
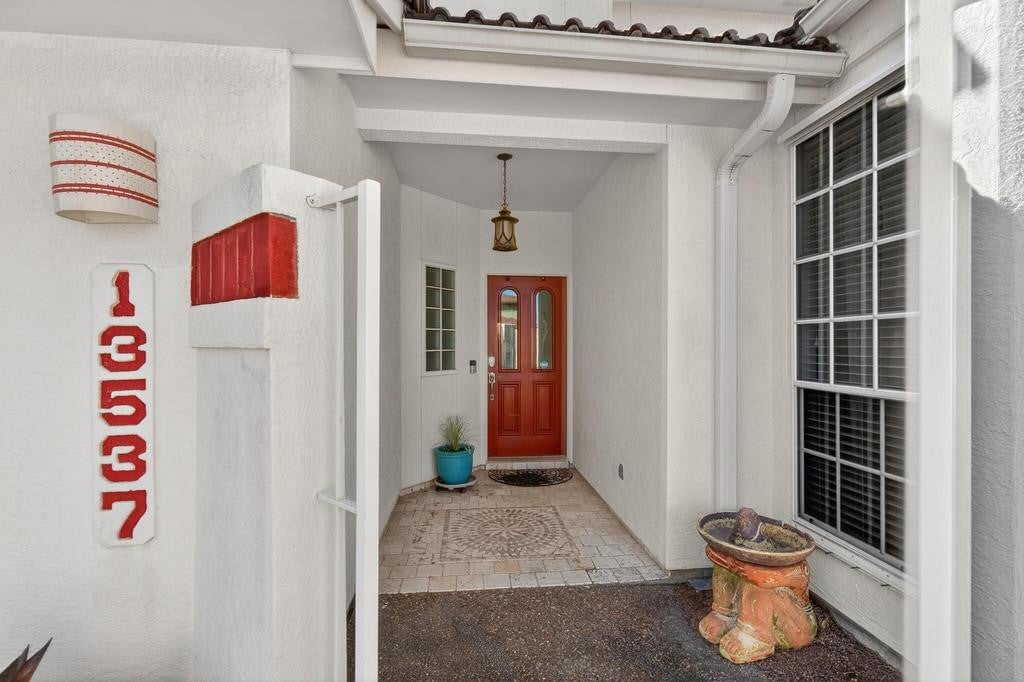
13537 PORT ROYAL CourtCorpus Christi, TX 78418
Mortgage Calculator
Monthly Payment (Est.)
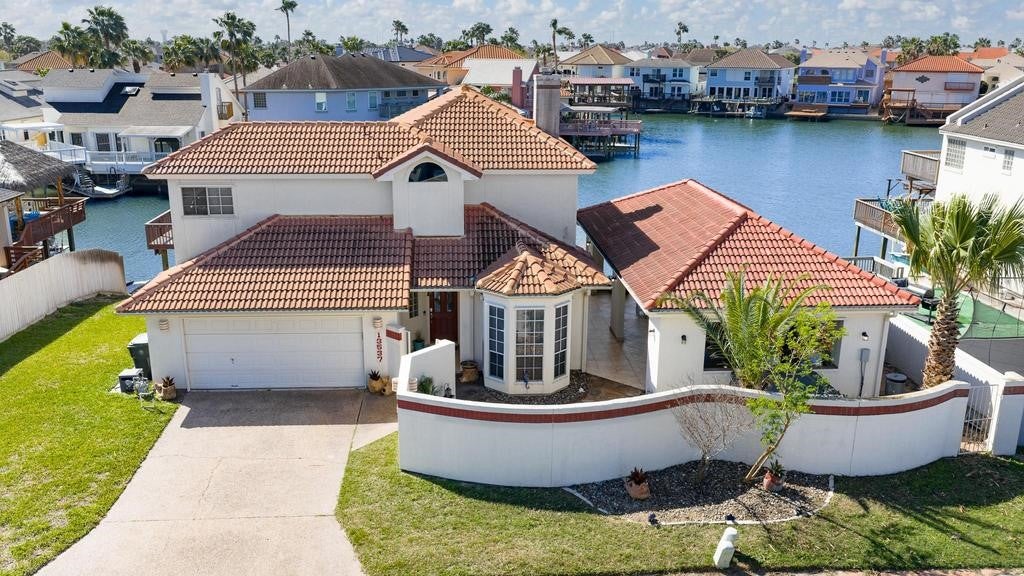
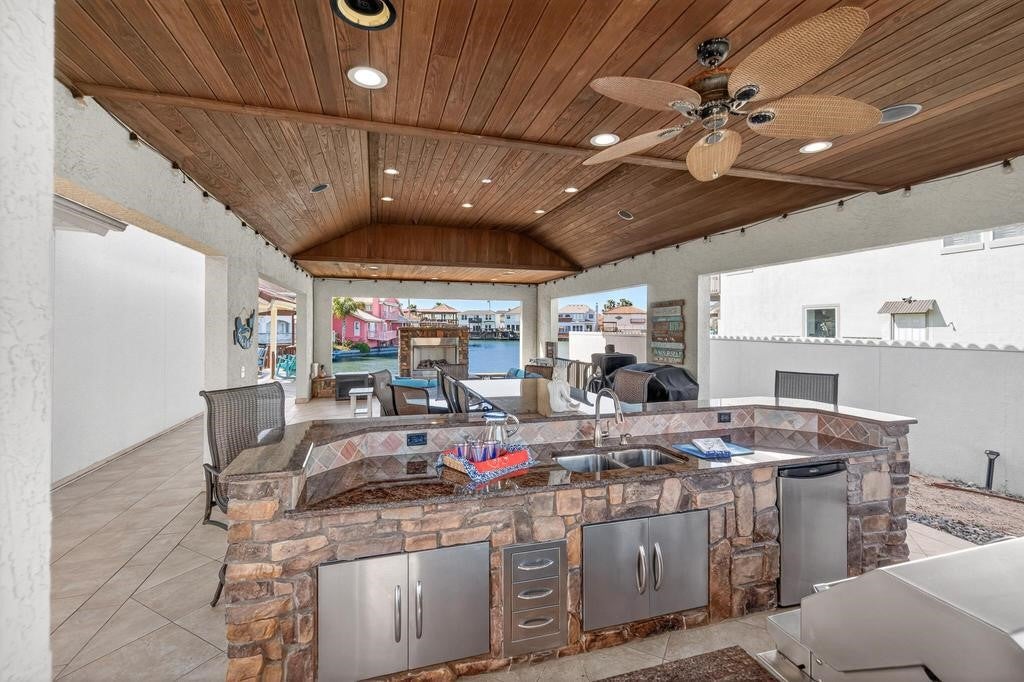
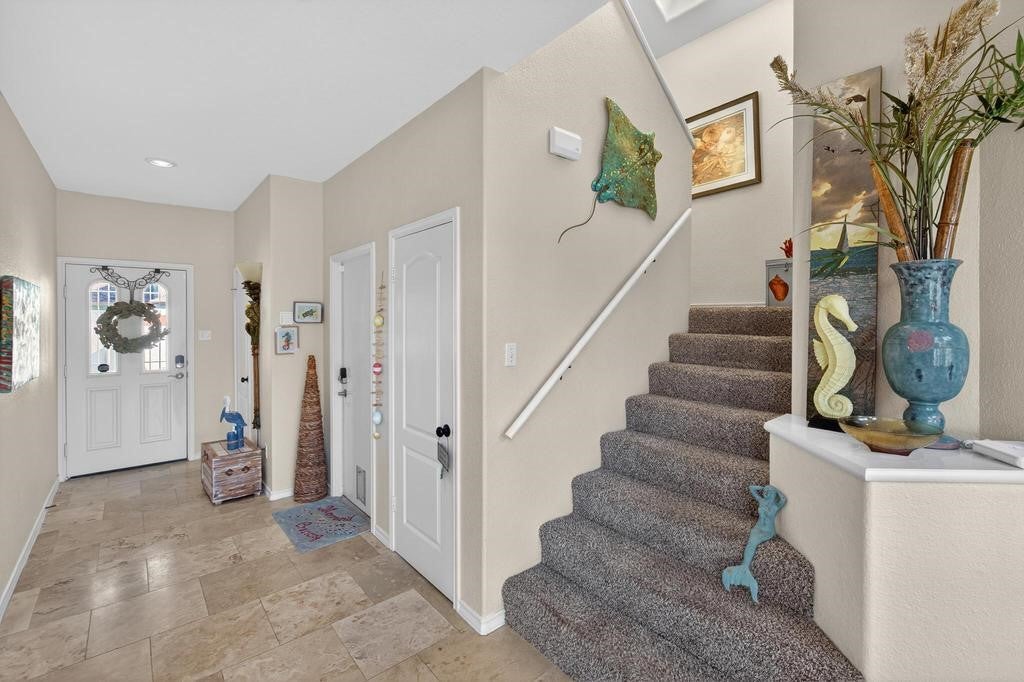
Enter an interest rate to see your estimated monthly payment.90 FT OF WATERFRONT WITH ROOM FOR AN INFINITY POOL! Experience the ultimate coastal lifestyle in this extraordinary waterfront retreat, offering an impressive 90 feet of bulk head, expansive outdoor living spaces, and room to create the infinity pool of your dreams. Designed for entertaining on a grand scale, nearly half of the oversized lot is devoted to one of the island's most spectacular outdoor living areas. Behind a private courtyard, you'll discover a stunning outdoor kitchen featuring a new grill, double burners, granite bar seating, dining area, cozy lounge space, and a gas-log fireplace—all beneath a beautiful wood-paneled ceiling with recessed lighting. A large spa & fountain create a true resort-like atmosphere, while tranquil canal views provide the perfect backdrop. Inside, the home is equally impressive. Travertine stone flooring, soaring two-story ceilings, abundant natural light, and expansive windows create an open, airy ambiance throughout the main living areas. A double-sided gas fireplace adds warmth and charm to both the living and dining rooms. The chef's kitchen offers Gas cook top, granite counters, abundant cabinetry, a wine bar, breakfast nook, and peaceful fountain views. The spacious first-floor primary suite is a private sanctuary featuring a large walk-in closet, oversized tiled shower, dual vanities, and direct access to the deck and waterfront. Upstairs, a versatile landing with built-in desk and shelving overlooks the water, creating the perfect office or reading retreat. Two generously sized guest bedrooms and a full bath provide comfortable accommodations for Everyone. Outdoor enthusiasts will appreciate the multi-level waterfront decks designed for relaxation, entertaining, fishing & boating. Features include a heavy-duty boat lift, floating double Jet Ski dock, covered lounging areas, and direct canal access. Luxury waterfront living, unmatched outdoor entertaining, and room to breathe—this is coastal living at its finest.
| 2 months ago | Price changed to $924,900 | |
| 2 months ago | Listing updated with changes from the MLS® | |
| 6 months ago | Status changed to Active | |
| 7 months ago | Listing first seen on site |

Based on information from South Texas MLS, LLC last updated at 2026-10-06 05:23 AM UTC. All information provided is deemed reliable but is not guaranteed and should be independently verified. South Texas MLS, LLC provides the MLS and all content therein 'AS IS' and without any warranty, express or implied. IDX information is provided exclusively for consumers’ personal, noncommercial use and may not be used for any purpose other than to identify prospective properties consumers may be interested in purchasing. Data is deemed reliable but is not guaranteed accurate by the MLS.
Copyright 2026, Texas Association of REALTORS®, reproduction or distribution is not allowed.