
15342 CARTAGENA CourtCorpus Christi, TX 78418
Mortgage Calculator
Monthly Payment (Est.)
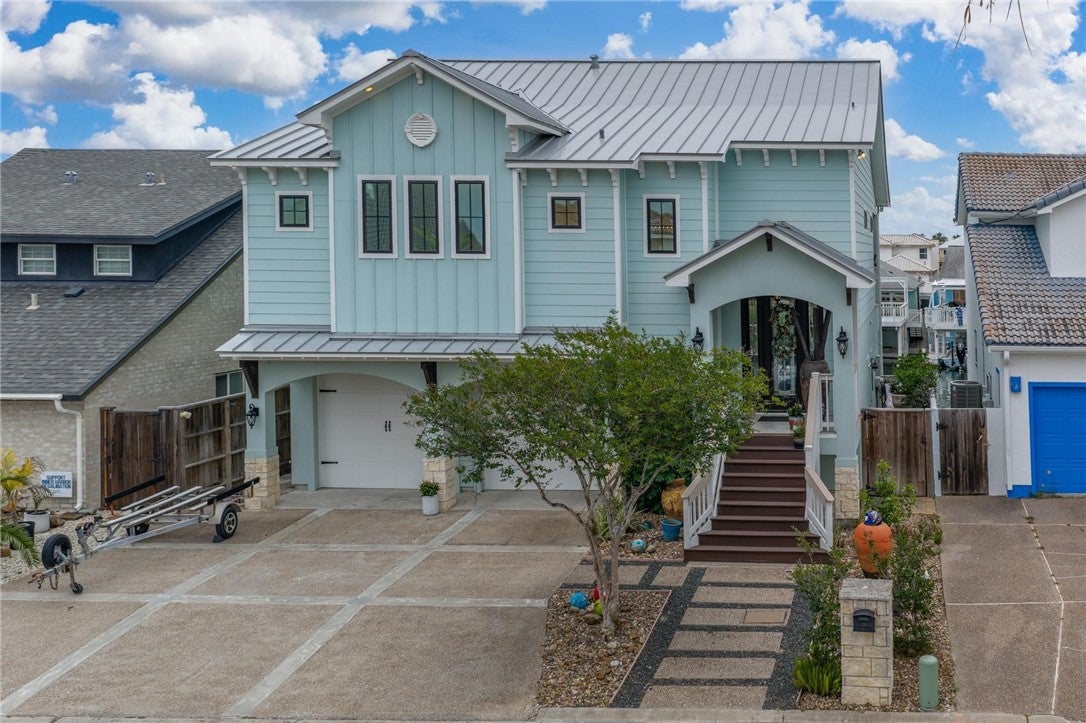
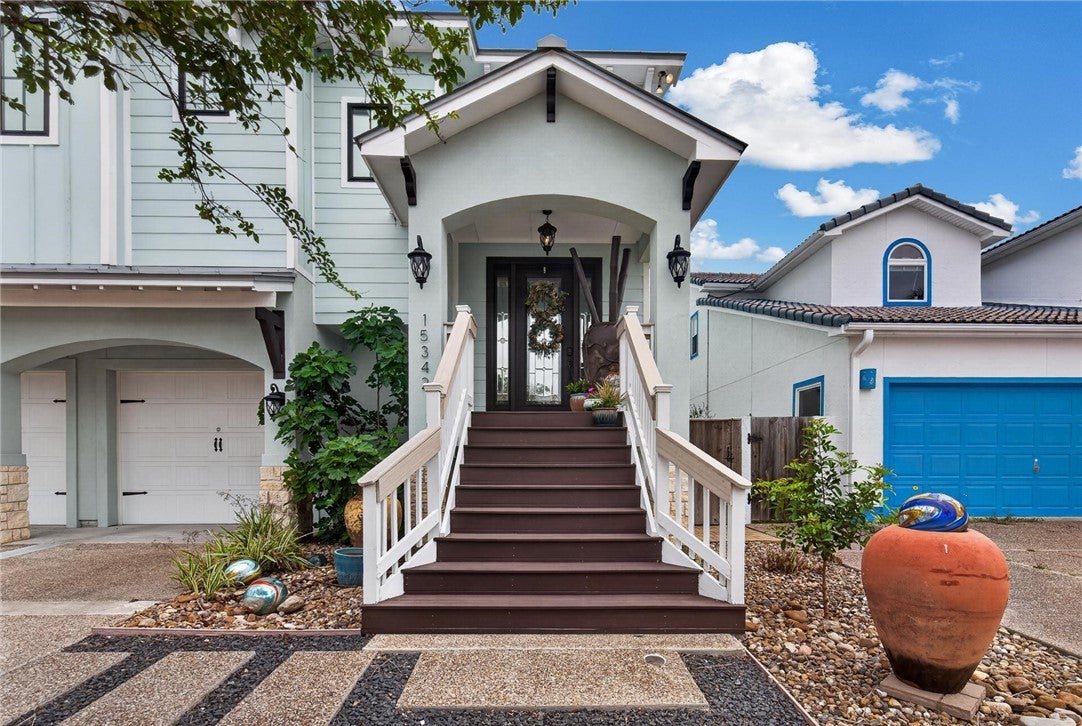
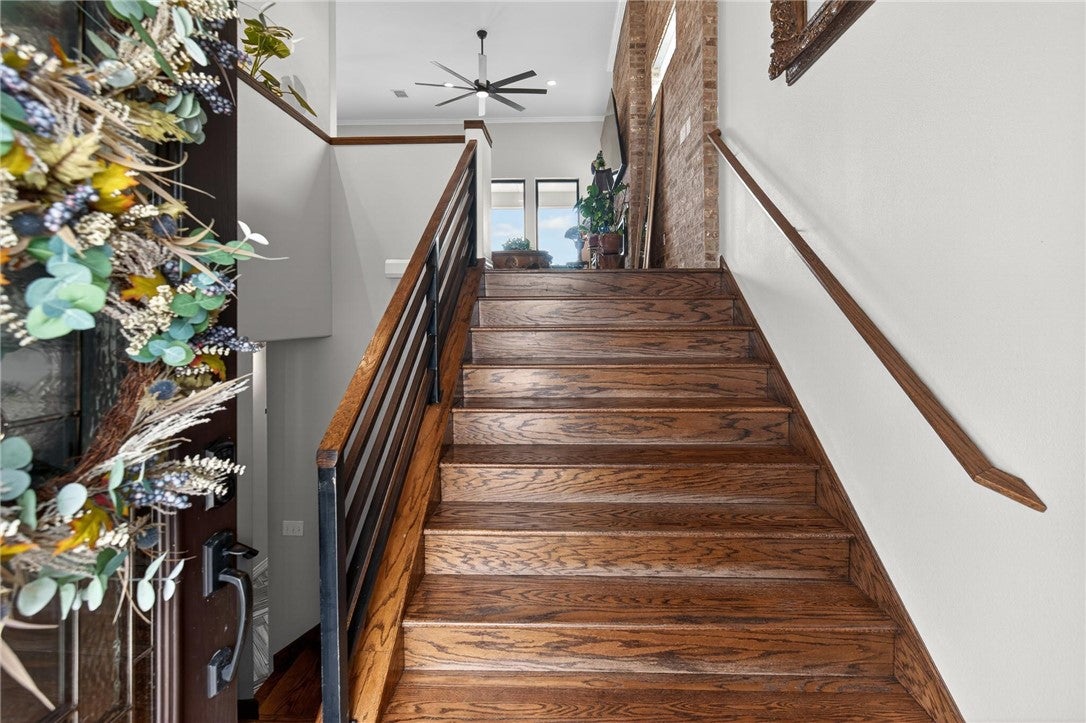
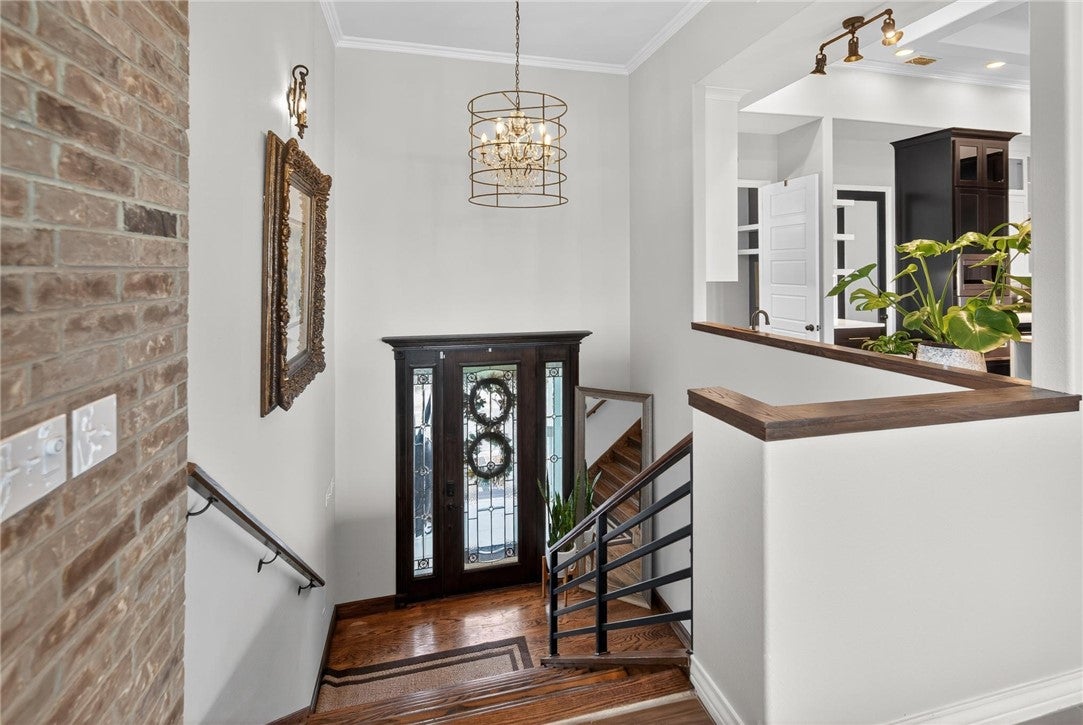
Enter an interest rate to see your estimated monthly payment.ONCE IN A BLUE MOON...a waterfront masterpiece hits the market - and HERE IT IS! Prepare to be impressed by this extraordinary waterfront showcase home on Padre Island, offering spectacular water views & elevated coastal living at its finest. Located on Cartagena Court near the fingertip, this custom-built, one-owner residence delivers architectural sophistication, luxurious finishes, and a lifestyle that feels like a private retreat. Featuring a split-level floor plan and over 2,000+ sq ft of beautifully designed living space, this 3-bedroom, 3.5 bath home blends craftsmanship with comfort in every detail. From the moment you step inside, the dramatic design elements, soaring ceilings, and refined decor create a striking yet welcoming atmosphere. At the heart of the home, the chef's kitchen stands as a true centerpiece. High-end appliances, premium finishes, abundant cabinetry, and a generous island make this space ideal for hosting gatherings or preparing meals while enjoying the coastal backdrop. The open-concept main living area flows seamlessly into the dining space, all positioned to capture the stunning water views. The second floor hosts the main living area, kitchen, beverage bar area, dining area and the primary suite, offering privacy and comfort. The primary bedroom features an elegant ensuite bath and is perfectly positioned to take in the tranquil canal setting. The first floor includes two spacious guest bedrooms, each with its own private bath and walk-in closet, making it ideal for hosting family & friends. Small coffee/beverage bar. A large laundry room includes a dedicated dog-wash shower, adding thoughtful convenience for pet lovers. Step outside and experience true coastal luxury. EXPANSIVE multi-level composite decking, two boat lifts, outdoor shower, high impact windows. Oversized tandem garage opens directly to the back deck. One portion is the 'man cave.' Amenities Galore. Come Coast Awhile...in this remarkable Island home!
| a month ago | Status changed to Pending | |
| a month ago | Listing updated with changes from the MLS® | |
| 6 months ago | Listing first seen on site |

Based on information from South Texas MLS, LLC last updated at 2026-10-06 06:00 AM UTC. All information provided is deemed reliable but is not guaranteed and should be independently verified. South Texas MLS, LLC provides the MLS and all content therein 'AS IS' and without any warranty, express or implied. IDX information is provided exclusively for consumers’ personal, noncommercial use and may not be used for any purpose other than to identify prospective properties consumers may be interested in purchasing. Data is deemed reliable but is not guaranteed accurate by the MLS.
Copyright 2026, Texas Association of REALTORS®, reproduction or distribution is not allowed.