
13501 QUEEN JOHANNA CourtCorpus Christi, TX 78418
Mortgage Calculator
Monthly Payment (Est.)
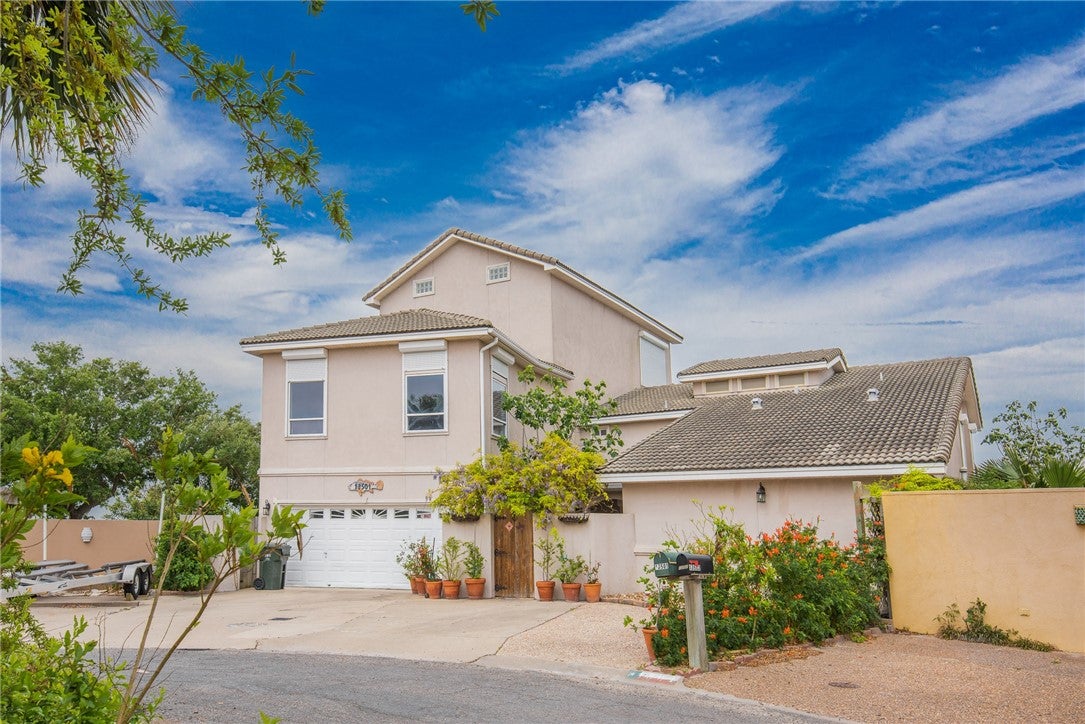
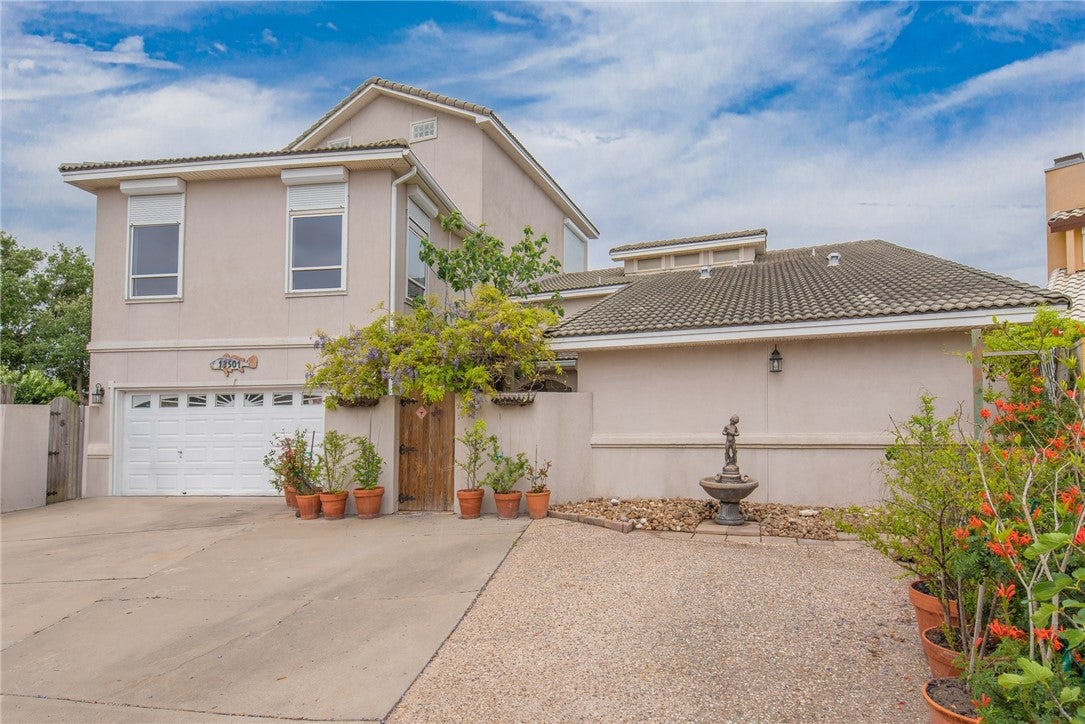
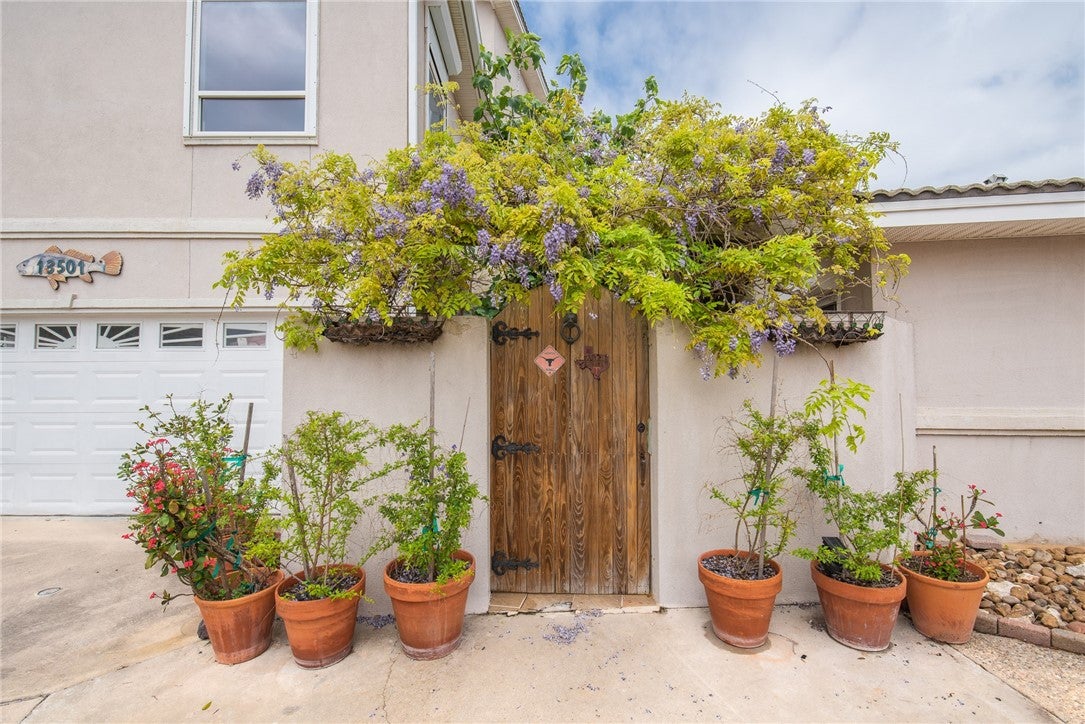
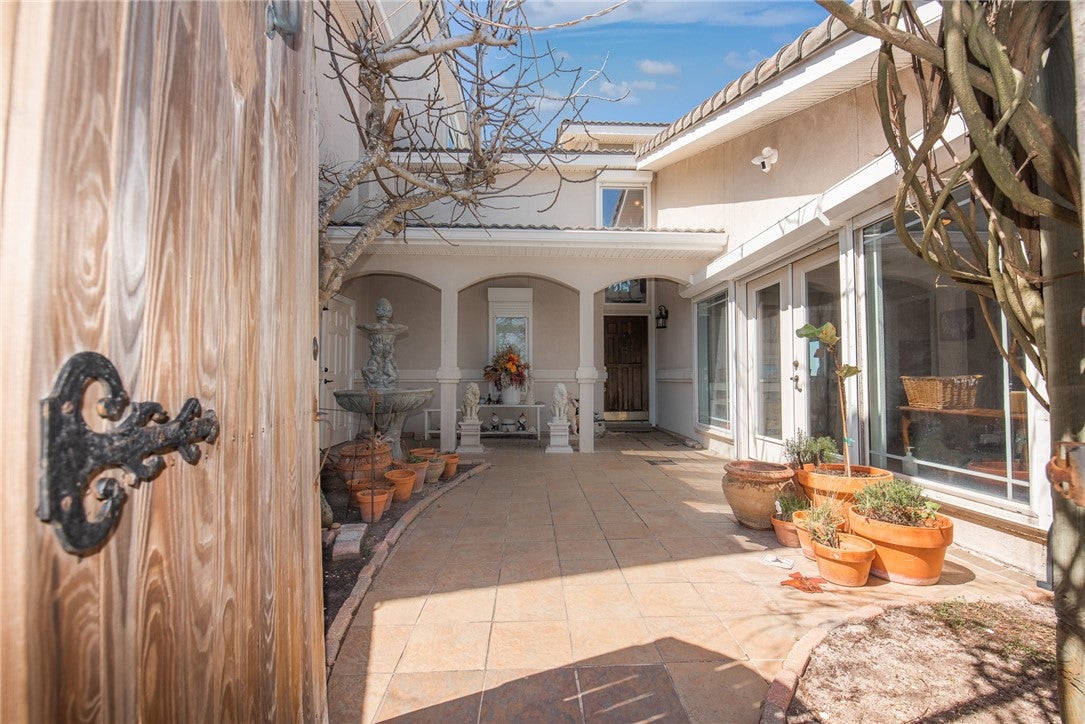
Enter an interest rate to see your estimated monthly payment.NOTHING about this EXTRAORDINARY waterfront estate could ever be described as COOKIE-CUTTER. Perfectly positioned on the fingertip of a canal-front lot along Queen Johanna, this impressive custom residence blends timeless old-world charm with the grandeur and scale rarely found on Padre Island. Step through a private gated courtyard and into a home that immediately captivates with its architectural presence and attention to detail. Boasting an incredible 157 feet of water frontage, this manor offers sweeping panoramic views that stretch across the canal and can be enjoyed from nearly every room in the home. Expansive floor-to-ceiling windows flood the interiors with natural light while framing the stunning waterfront scenery—creating a seamless connection between indoor elegance and outdoor beauty. Designed for both luxurious living and unforgettable entertaining, the home features an extensive list of amenities. An impressive private library invites quiet moments and long afternoons with an unbeatable view, while the spacious game room—complete with a pool table—sets the stage for lively gatherings. Multiple living areas provide flexibility and comfort, and dual kitchens offer convenience for hosting on any scale. The thoughtfully designed floor plan includes four generously sized bedrooms and five and a half bathrooms, with primary suites located on both the first and second floors—ideal for multi-generational living or hosting guests in style. Dual staircases add both function and architectural drama, enhancing the home’s stately feel. With three distinct living spaces, refined finishes throughout, and breathtaking water views at every turn, this property delivers an unmatched combination of character, space, and value. Recent exterior paint completed in 2024 ensures the home is as well-maintained as it is beautiful. This is more than a home—it’s a rare waterfront retreat offering a lifestyle few can claim… and only one fortunate buyer will call it their own.
| 3 months ago | Price changed to $2,299,000 | |
| 3 months ago | Listing updated with changes from the MLS® | |
| 5 months ago | Listing first seen on site |

Based on information from South Texas MLS, LLC last updated at 2026-10-06 06:00 AM UTC. All information provided is deemed reliable but is not guaranteed and should be independently verified. South Texas MLS, LLC provides the MLS and all content therein 'AS IS' and without any warranty, express or implied. IDX information is provided exclusively for consumers’ personal, noncommercial use and may not be used for any purpose other than to identify prospective properties consumers may be interested in purchasing. Data is deemed reliable but is not guaranteed accurate by the MLS.
Copyright 2026, Texas Association of REALTORS®, reproduction or distribution is not allowed.