
155 Santa Barbara StreetCorpus Christi, TX 78411
Mortgage Calculator
Monthly Payment (Est.)
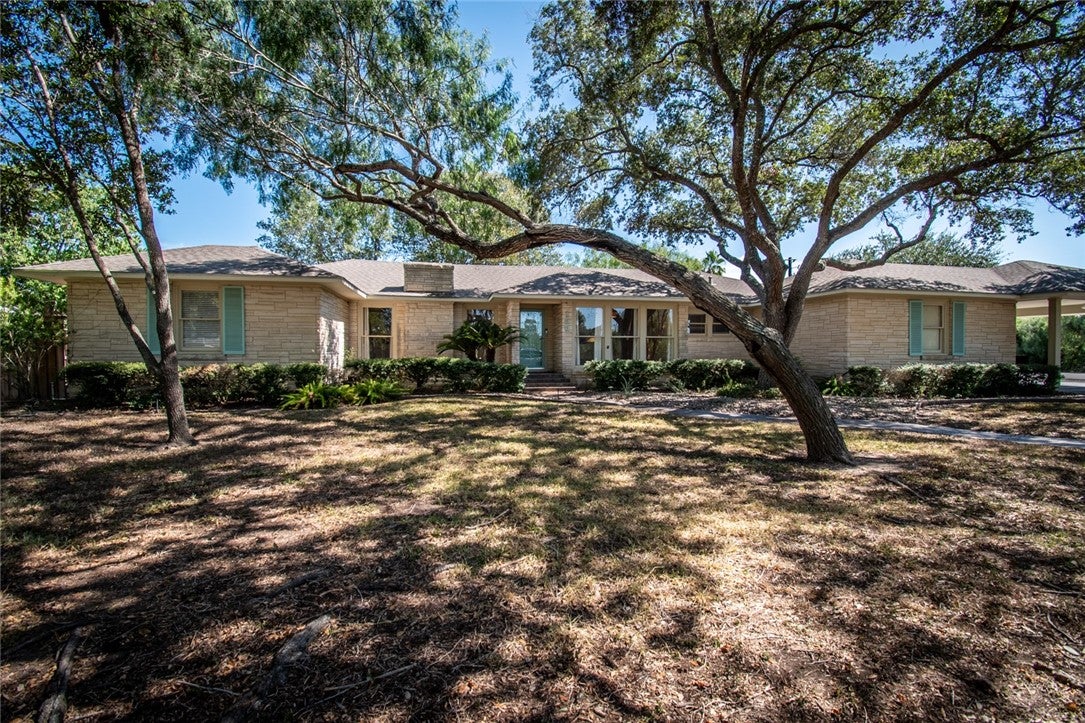
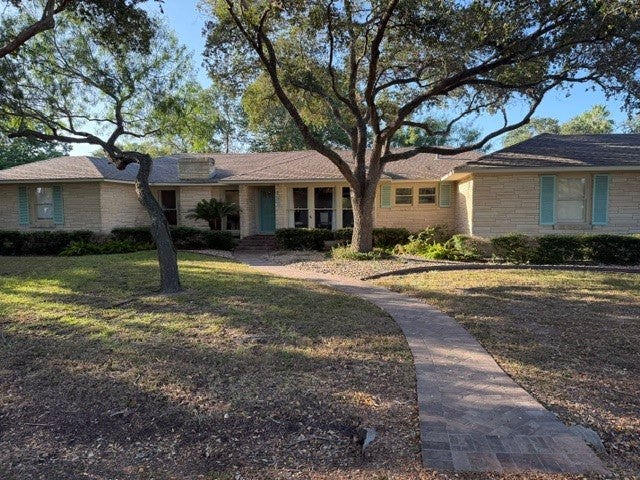
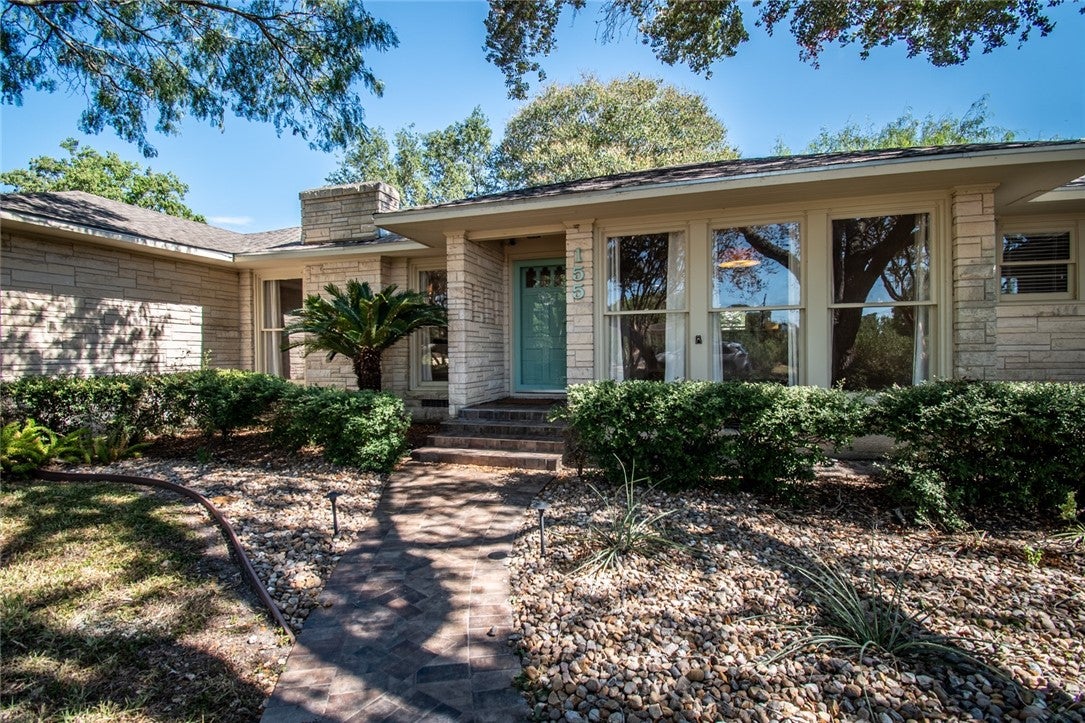
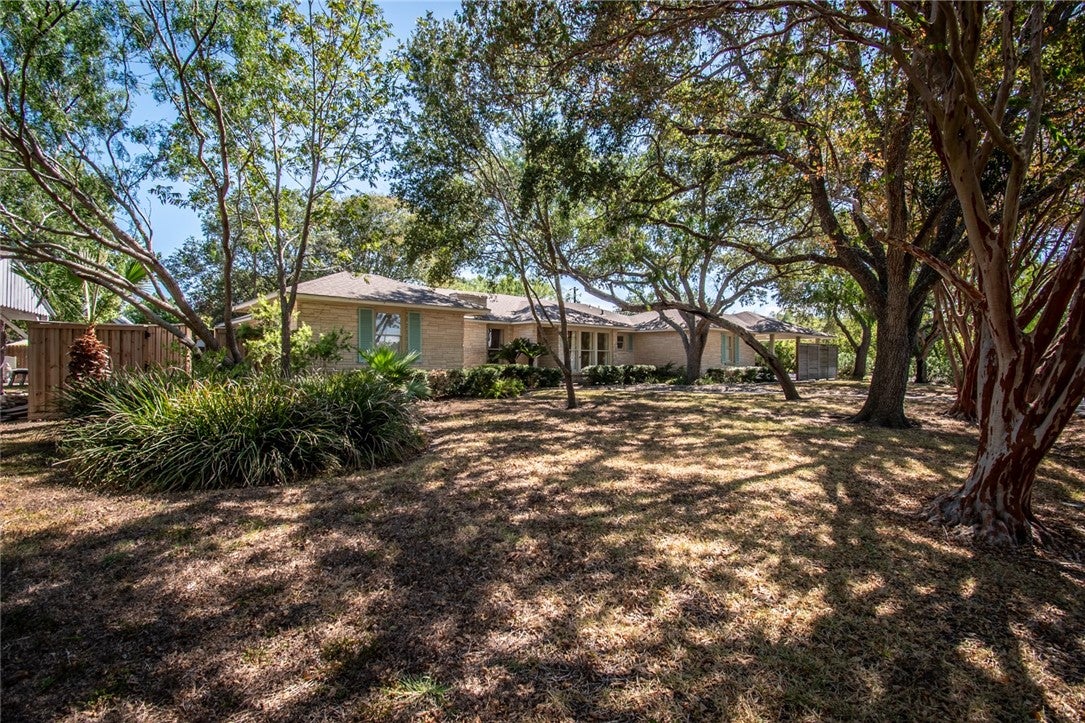
Enter an interest rate to see your estimated monthly payment.Set within the coveted Historic Ocean Drive Cliffs neighborhood, this beautifully updated ranch-style home offers the perfect blend of classic charm & modern comfort on an expansive 1/3 acre corner lot. Natural light fills the open floor plan through oversized double-hung windows & a striking wall of glass that frames the backyard like a picture. Warm wood flooring flows throughout the main living areas, accented by custom built-ins & cozy gas fireplace, while the bathrooms & laundry room feature durable tile flooring. The updated kitchen includes Quartzite countertops, custom cabinetry, a gas cooktop, a spacious island, & a counter-height breakfast bar with seating for 4—ideal for everyday living & entertaining. The main home features 3 bedrooms & 3 bathrooms in a desirable split-bedroom layout. The primary suite offers a walk-in closet, vanity area, & a walk-in shower. Two large secondary bedrooms—each with its own walk-in closet—sit on the opposite side of the home along with a full bath & abundant storage. Conveniently located off the garage, the oversized laundry room provides extensive cabinetry, ample counter space, & a sink positioned beneath a window overlooking the front yard. The home is also equipped with a Generac generator system that powers both the main residence & the pool house for added peace of mind. Step outside to a backyard designed for relaxation and gatherings. Mature landscaping, stone and brick pathways, wide lawn areas, a composite deck, & a pergola create multiple spaces to enjoy. The sleek pool & spa complete this private retreat, offering a resort-style experience right at home. A detached 504sq ft pool house/studio suite adds even more flexibility, featuring a kitchenette & full bath—perfect for guests, hobbies, or additional living space. This exceptional property brings together timeless character, thoughtful updates, & luxurious outdoor living. Schedule your private showing today & experience a home you’ll never want to leave.
| 3 days ago | Price changed to $689,000 | |
| 3 days ago | Listing updated with changes from the MLS® | |
| 3 weeks ago | Listing first seen on site |

Based on information from South Texas MLS, LLC last updated at 2026-10-05 11:45 AM UTC. All information provided is deemed reliable but is not guaranteed and should be independently verified. South Texas MLS, LLC provides the MLS and all content therein 'AS IS' and without any warranty, express or implied. IDX information is provided exclusively for consumers’ personal, noncommercial use and may not be used for any purpose other than to identify prospective properties consumers may be interested in purchasing. Data is deemed reliable but is not guaranteed accurate by the MLS.
Copyright 2026, Texas Association of REALTORS®, reproduction or distribution is not allowed.