
301 Pasadena PlaceCorpus Christi, TX 78411
Mortgage Calculator
Monthly Payment (Est.)
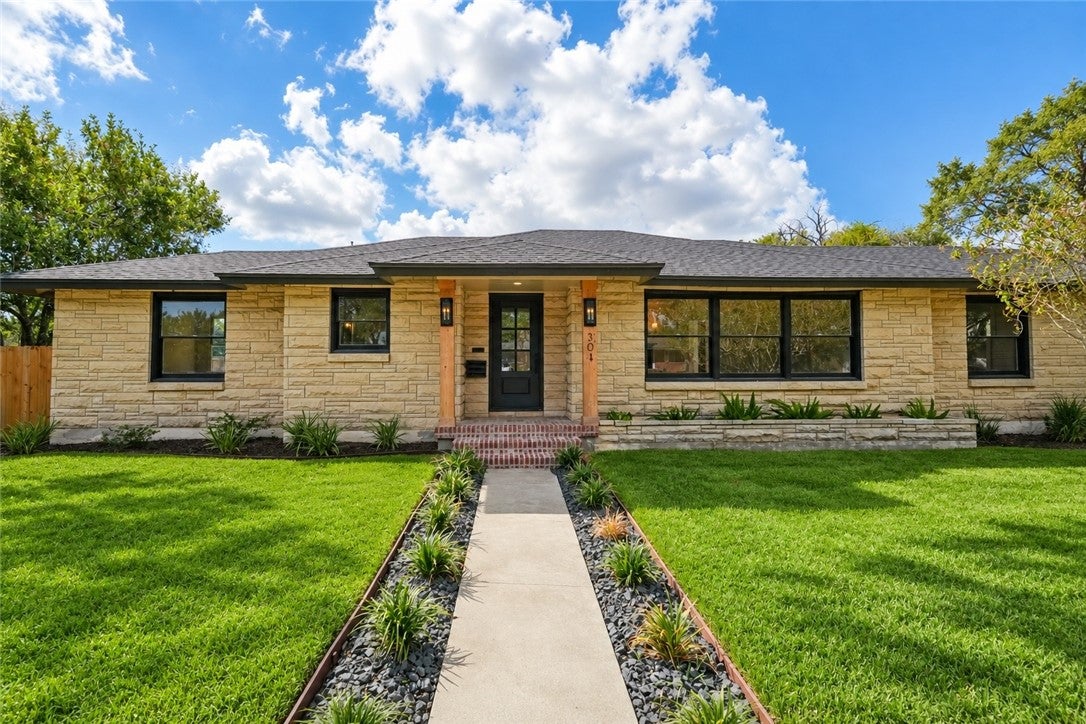
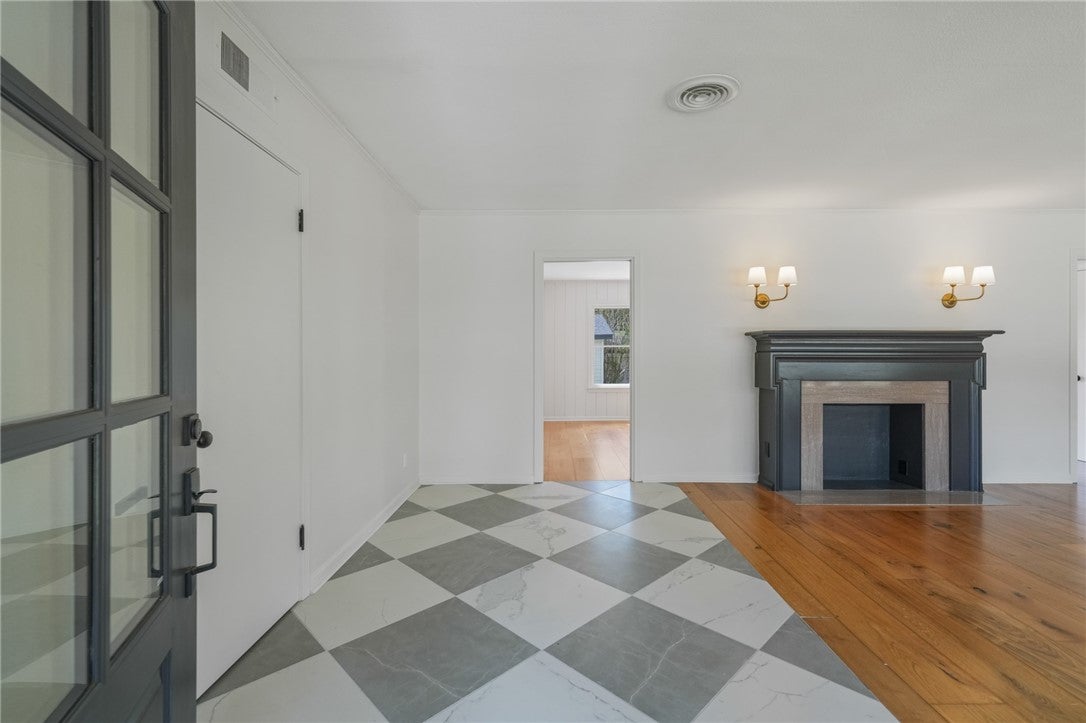
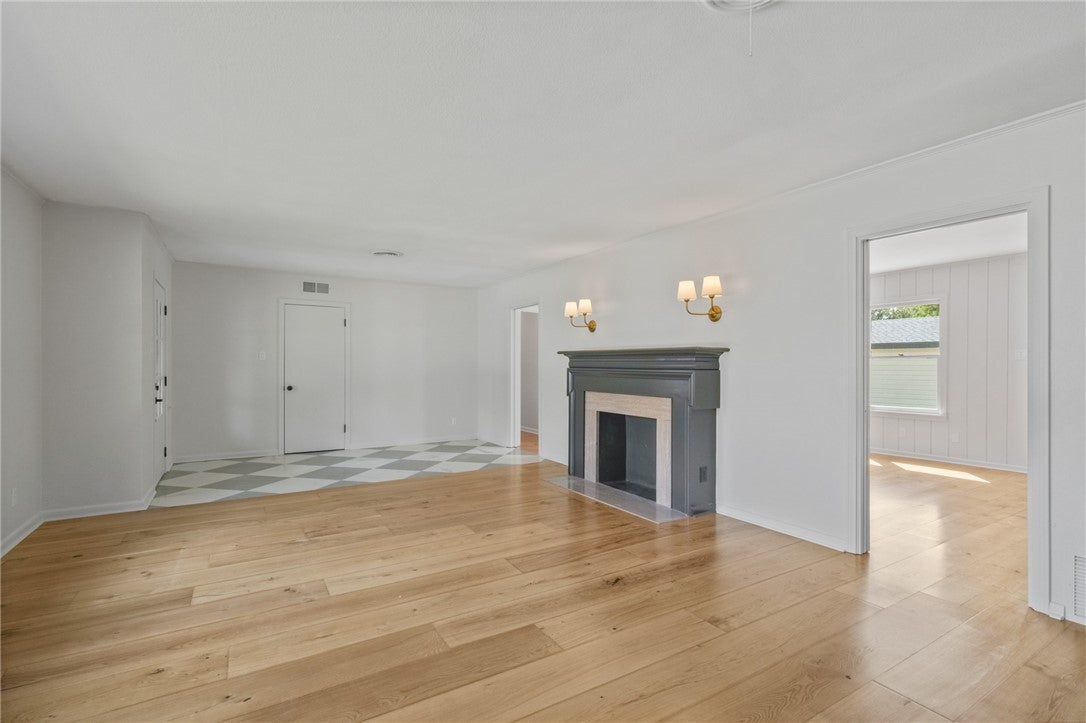
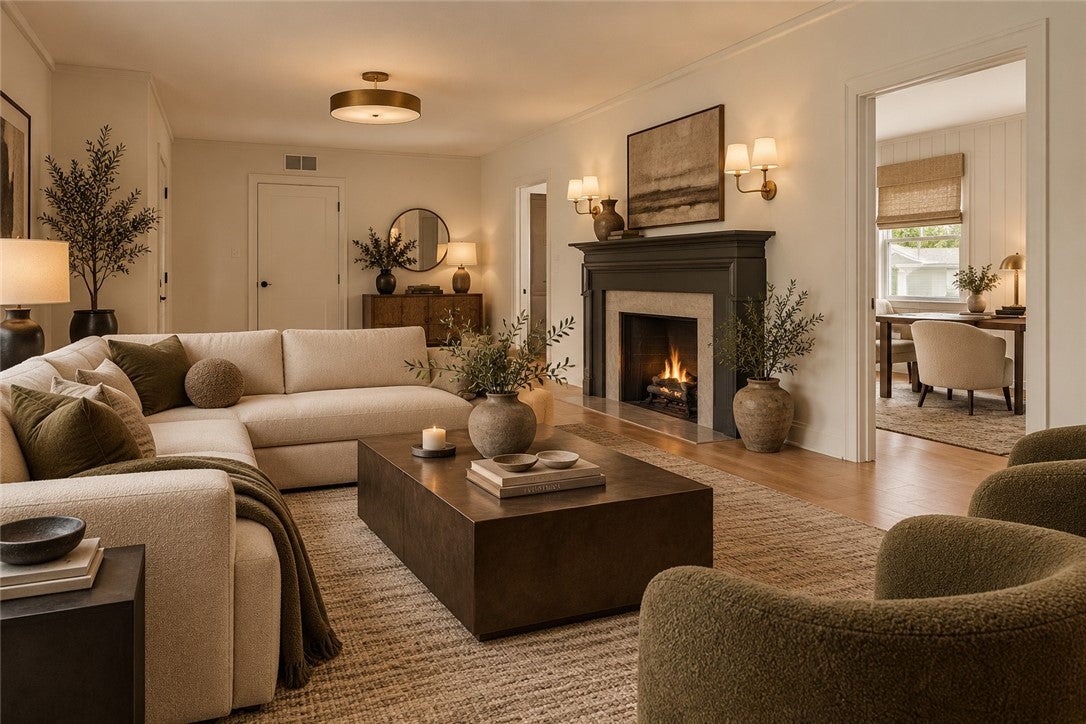
Enter an interest rate to see your estimated monthly payment.*REDUCED - Listed Under Appraised Value* Situated in highly coveted Lamar Park, just one block from prestigious Ocean Drive and Corpus Christi Bay, 301 Pasadena blends timeless character with a sophisticated interior and thoughtfully designed living spaces. An inviting front porch and established landscaping create a warm first impression, while the beautifully updated interior features an open-concept design, abundant natural light, white oak hardwood floors and elevated finishes throughout. The spacious living and dining areas flow seamlessly into the beautifully appointed kitchen, featuring custom cabinetry, quartz countertops, an upgraded stainless steel appliance package, designer lighting and generous workspace. The expanded primary suite offers a private retreat with a beautifully appointed bath and walk-in closet. A second principal suite provides additional flexibility and privacy, while the dedicated office offers a quiet and functional workspace. A detached backyard studio adds exceptional versatility, complete with its own mini-split HVAC system and ideal for guests, a second office, home gym, playroom or creative space. The spacious backyard features established landscaping and privacy fencing, with plenty of room to relax and entertain. Brick pavers and a distinctive herringbone brick front porch enhance the home's curb appeal. The renovation extends well beyond cosmetic updates, with major improvements including a 30-year dimensional shingle roof on the home and garage, 200-amp electrical panel, HVAC system, water heater, extensive plumbing improvements with a full reroute, updated water and gas lines, new plumbing fixtures, and fresh interior and exterior paint. Additional improvements include a new sprinkler system, professional landscaping, privacy fencing and dedicated parking beside the garage for a boat or RV. Schedule your showing today!
| 4 weeks ago | Listing first seen on site | |
| 4 weeks ago | Listing updated with changes from the MLS® |

Based on information from South Texas MLS, LLC last updated at 2026-10-05 11:45 AM UTC. All information provided is deemed reliable but is not guaranteed and should be independently verified. South Texas MLS, LLC provides the MLS and all content therein 'AS IS' and without any warranty, express or implied. IDX information is provided exclusively for consumers’ personal, noncommercial use and may not be used for any purpose other than to identify prospective properties consumers may be interested in purchasing. Data is deemed reliable but is not guaranteed accurate by the MLS.
Copyright 2026, Texas Association of REALTORS®, reproduction or distribution is not allowed.