
258 Mitchell StreetCorpus Christi, TX 78411
Mortgage Calculator
Monthly Payment (Est.)
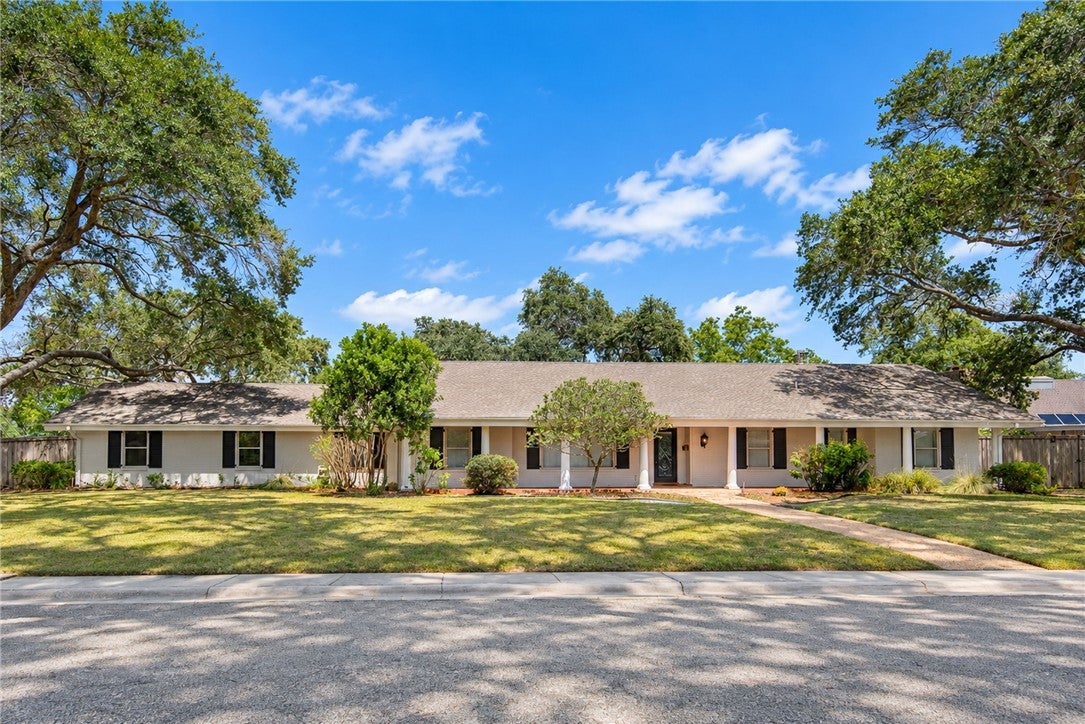
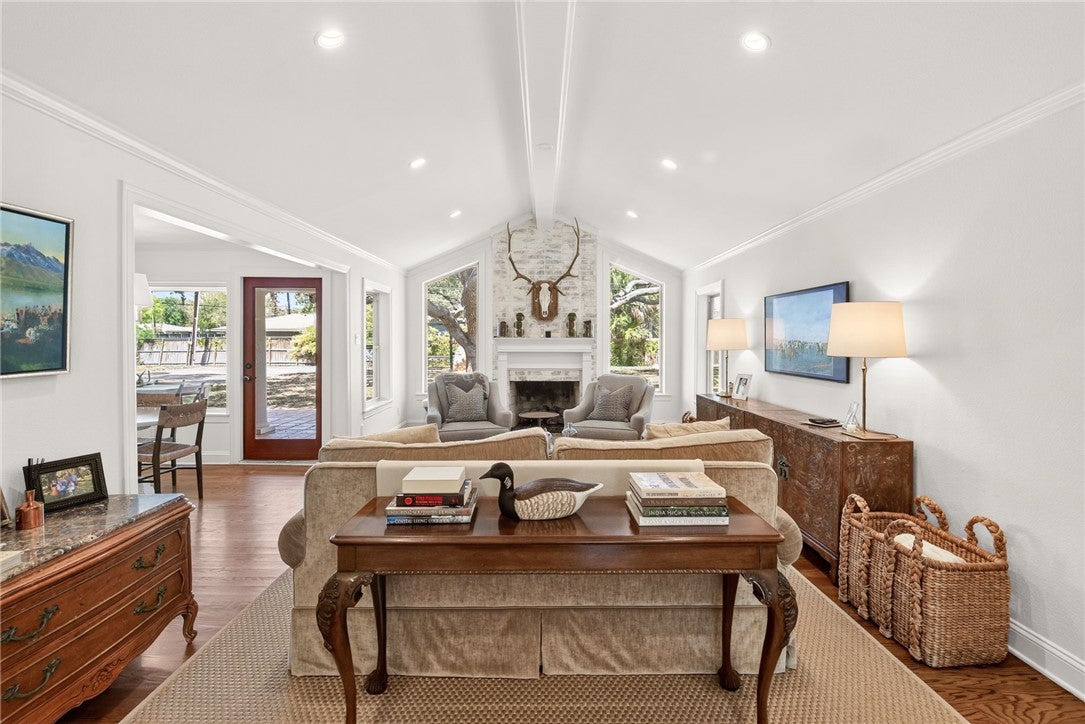
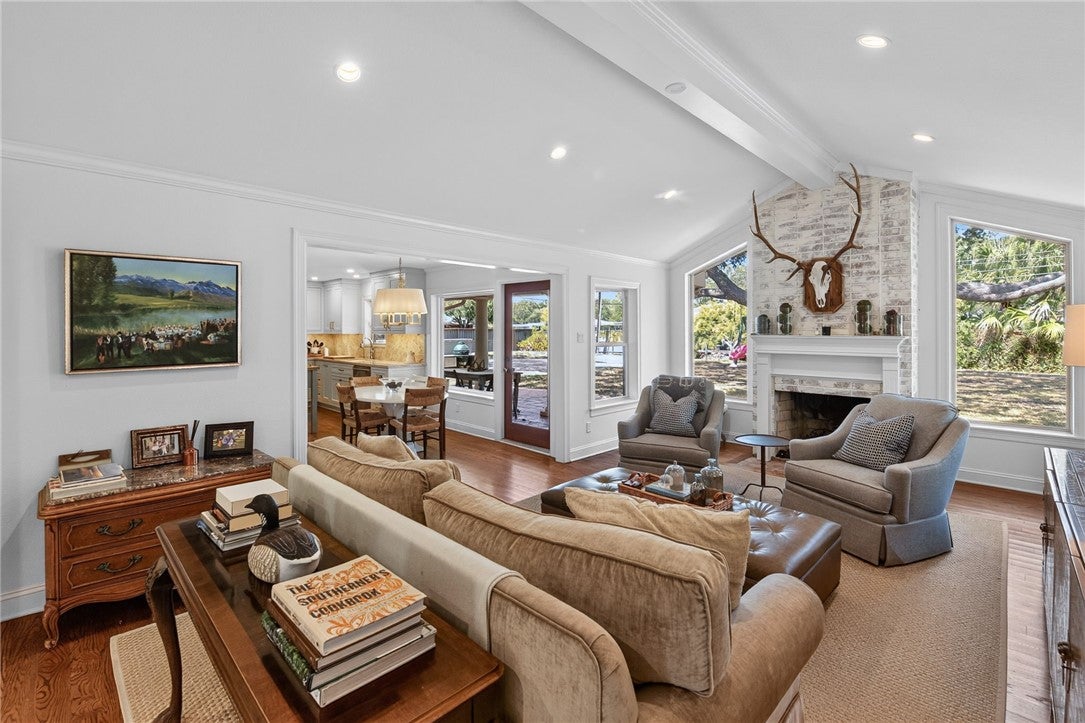
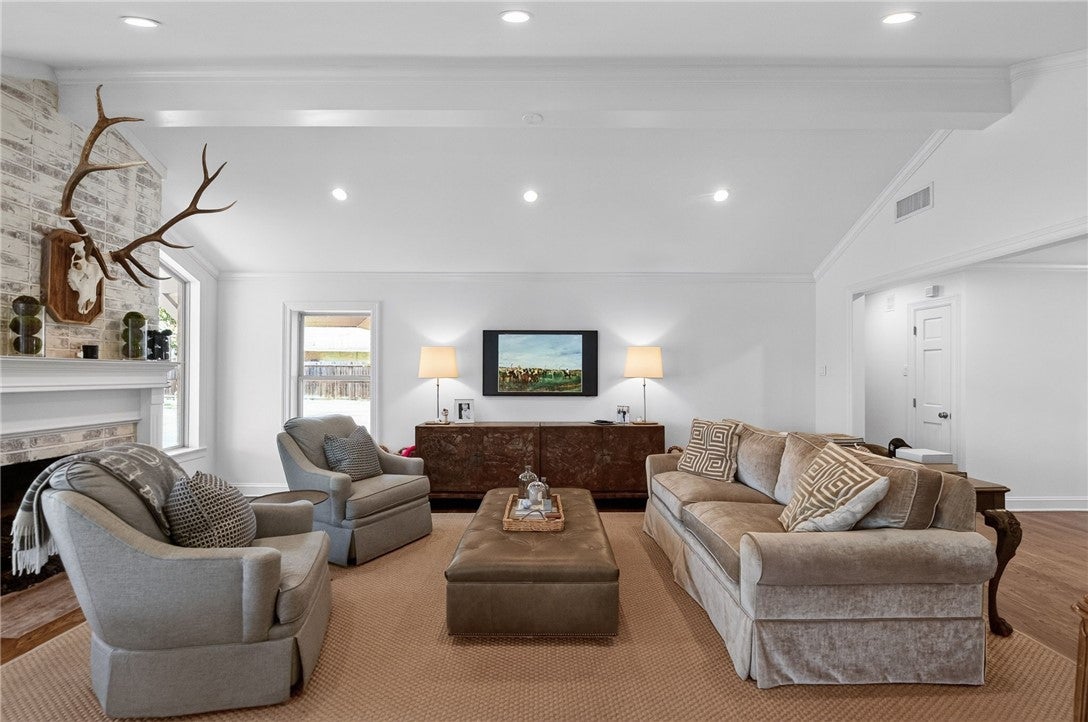
Enter an interest rate to see your estimated monthly payment.Situated on a generous .60-acre corner lot in a highly desirable neighborhood just one block from prestigious Ocean Drive and Corpus Christi Bay, this extensively remodeled home showcases quality craftsmanship throughout. Majestic mature oak trees and a columned front porch set the stage for the beautiful open-concept interior with recently installed white oak hardwood floors and the home is filled with natural light. Living room features a striking cathedral beamed ceiling, brick fireplace and windows overlooking the expansive grounds. Spacious formal dining room is ideal for entertaining, while the conveniently located dry bar with custom cabinetry and quartz countertops adds style and function. The chef’s kitchen is beautifully appointed with high-end stainless steel appliances, including a gas range, custom wood cabinetry, quartz countertops, custom island and walk-in pantry. The adjoining casual dining area overlooks the huge backyard and outdoor kitchen area. The spacious primary suite offers a luxurious spa-like bath with marble floors and vanity, dual lavatories, soaking tub, glass-enclosed walk-in shower, separate water closet and walk-in closet, plus direct access to the expansive backyard. Secondary bedrooms share hall bath with marble finishes and tub/shower combination. Fourth bedroom off the kitchen provides convenient access to a full bath and versatile bonus room, perfect for a home office, exercise room, playroom or storage. The laundry/mudroom features a built-in drop-off zone. Outside, the shaded backyard offers plenty of room for a pool and potential home addition. Oversized two-car garage includes a workshop area with potential to convert to a third bay. Additional parking, storage shed and automatic gated entrance off Santa Fe add convenience. Exceptional location near Corpus Christi Bay, waterfront parks, marina, public beach, TAMU-CC, NAS and hospitals, local restaurants, with Padre Island beaches and the Gulf just a short drive away.
| 6 days ago | Status changed to Active Under Contract | |
| 6 days ago | Listing updated with changes from the MLS® | |
| a week ago | Listing first seen on site |

Based on information from South Texas MLS, LLC last updated at 2026-10-05 12:13 PM UTC. All information provided is deemed reliable but is not guaranteed and should be independently verified. South Texas MLS, LLC provides the MLS and all content therein 'AS IS' and without any warranty, express or implied. IDX information is provided exclusively for consumers’ personal, noncommercial use and may not be used for any purpose other than to identify prospective properties consumers may be interested in purchasing. Data is deemed reliable but is not guaranteed accurate by the MLS.
Copyright 2026, Texas Association of REALTORS®, reproduction or distribution is not allowed.