
4002 Ocean DriveCorpus Christi, TX 78411
Mortgage Calculator
Monthly Payment (Est.)
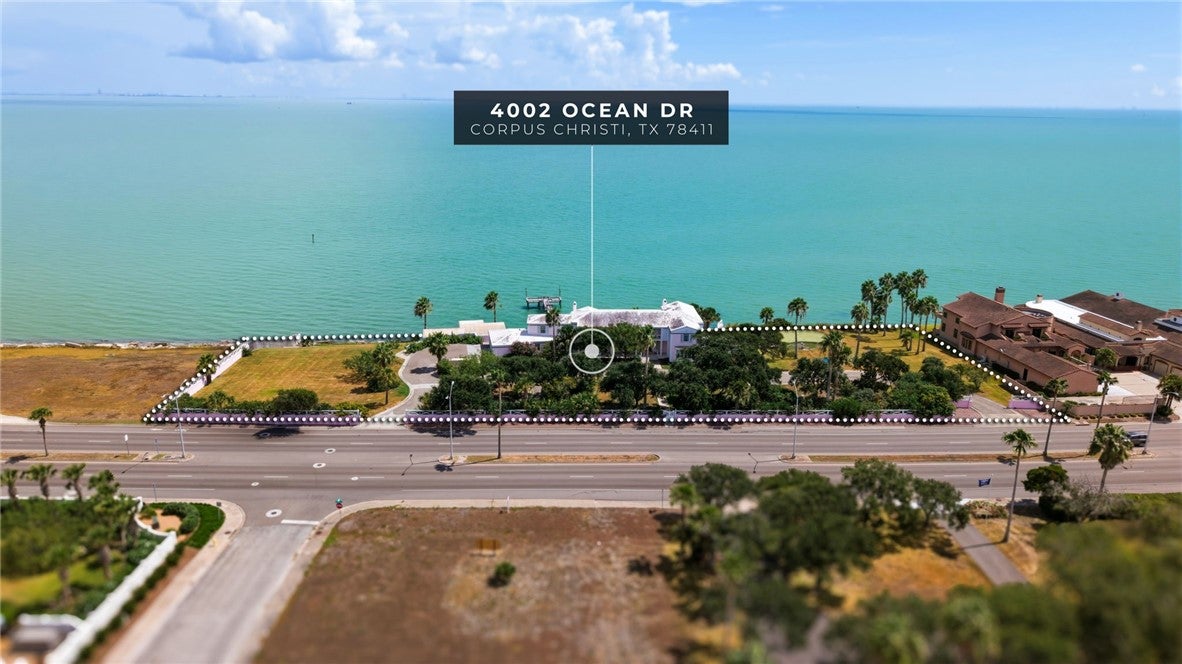
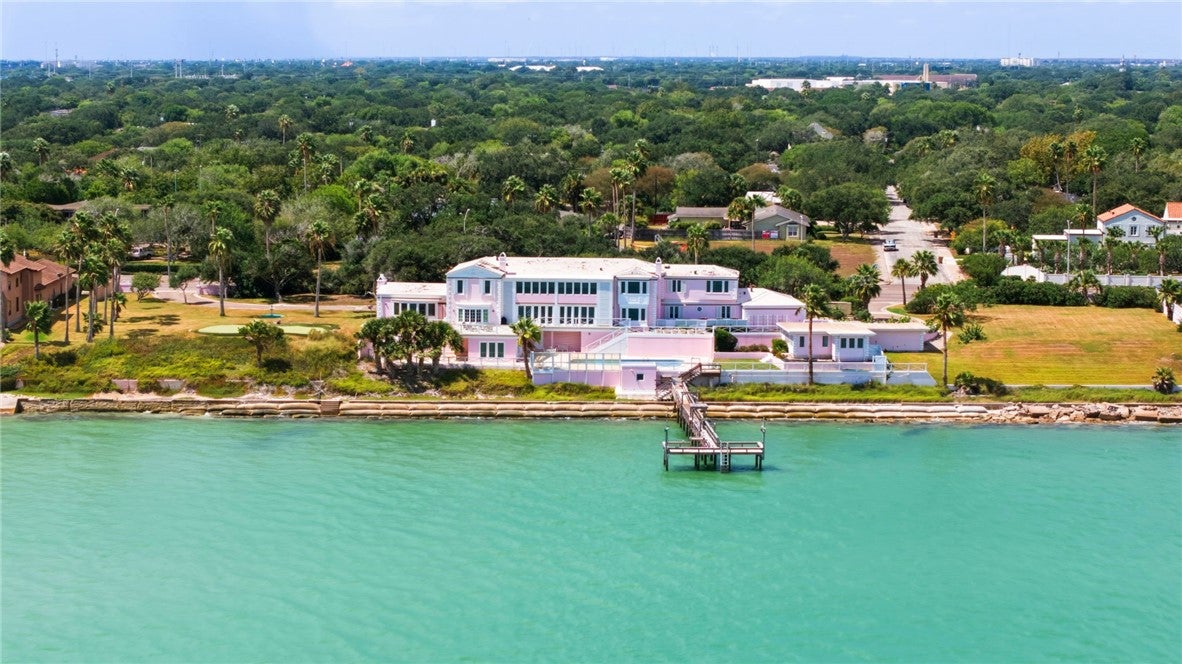
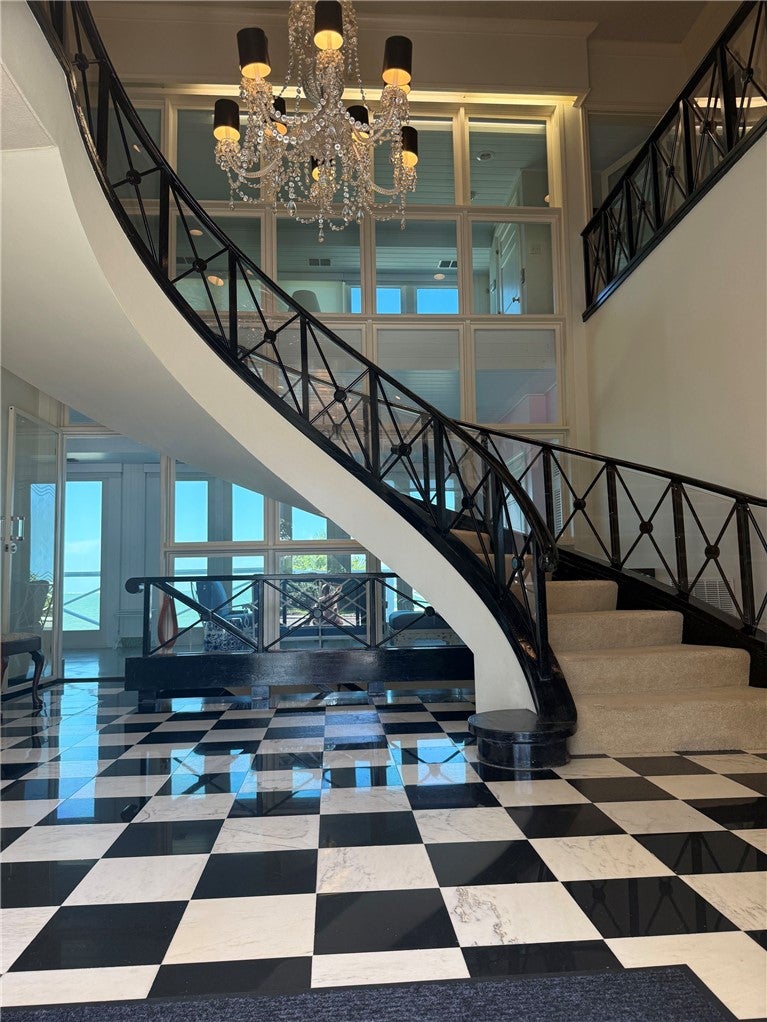
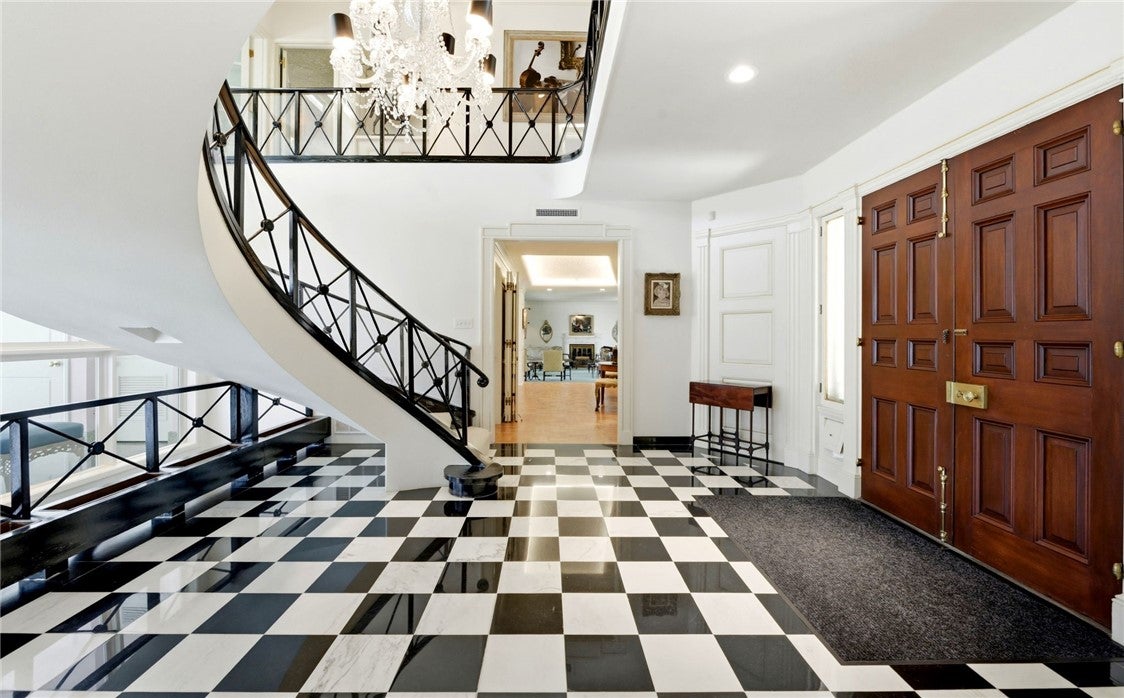
Enter an interest rate to see your estimated monthly payment.A Landmark Estate on Corpus Christi Bay.A rare opportunity to own one of Corpus Christi's most iconic waterfront estates! Situated behind a private perimeter wall on approximately 2.14 acres (includes adjoining property at 3938 Ocean) along prestigious Ocean Drive, this extraordinary over 9,400 sq. ft. residence offers breathtaking, unobstructed Bay views. In addition, there is a separate guest house with 2 full baths and a kitchenette with private access to the pool. Custom built in 1952 and reimagined in 2008 by architect John Wright, this distinctive three-story estate features a signature soft pink stucco exterior, circular driveway, and exceptional architectural details. A grand foyer welcomes you with black-and-white marble floors, with a commanding iconic staircase with a magnificent center chandelier, exquisite moldings, and hand-applied gold accents. Elegant entertaining spaces include a formal dining room with signed hand-painted wallpaper, sunroom with panoramic Bay views, spacious living areas, two wood-burning fireplaces, private card room, library, and substantial dual-access wet bar. The updated and superior chef's kitchen features Wolf and Sub-Zero appliances, dual islands, and abundant china and silver showcase storage. Offering seven bedrooms and 7 full baths and 3 half baths, the home includes two connected primary suites, each with a private bath. An elevator provides convenient access between levels. The lower level offers recreational and fitness areas with direct pool access, wine storage, and two pool dressing rooms with full baths. Magnificent outdoor amenities include a resort-style pool, expansive patios, putting green, and private pier with concrete pilings. Additional features include a three-car garage with full bath, whole-house generator, impact-resistant windows, multiple HVAC systems, and extensive storage. An extraordinary legacy estate combining timeless elegance, remarkable craftsmanship, and an unparalleled waterfront setting!
| a month ago | Listing first seen on site | |
| a month ago | Listing updated with changes from the MLS |

Based on information from South Texas MLS, LLC last updated at 2026-11-07 04:41 AM UTC. All information provided is deemed reliable but is not guaranteed and should be independently verified. South Texas MLS, LLC provides the MLS and all content therein 'AS IS' and without any warranty, express or implied. IDX information is provided exclusively for consumers’ personal, noncommercial use and may not be used for any purpose other than to identify prospective properties consumers may be interested in purchasing. Data is deemed reliable but is not guaranteed accurate by the MLS.
Copyright 2026, Texas Association of REALTORS®, reproduction or distribution is not allowed.