4 Peets Bend Drive, Rockport, TX, 78382

4 Peets Bend Drive, Rockport, TX, 78382

Save
Ask
Tour
Hide
Share
$669,999
1 Day On Site

4 Peets Bend Drive
Rockport, TX 78382

For Sale|Single Family Residence|Active
4
Beds
3
Total Baths
3
Full Baths
3,297
SqFt
$203
/SqFt
2026
Built
Subdivision:
Cape Velero North Pointe Marin
County:
Aransas
Listing courtesy of Celeste Arredondo of Costa Sur Real Estate
Call Now: (361) 949-0101
Is this the listing for you? We can help make it yours.
(361) 949-0101
4 Peets Bend Drive4 Peets Bend Drive4 Peets Bend Drive
Save
Ask
Tour
Hide
Share

Mortgage Calculator

Monthly Payment (Est.)

Enter an interest rate to see your estimated monthly payment.
Calculator powered by Showcase IDX, a Constellation1 Company. Copyright ©2026 Information is deemed reliable but not guaranteed.

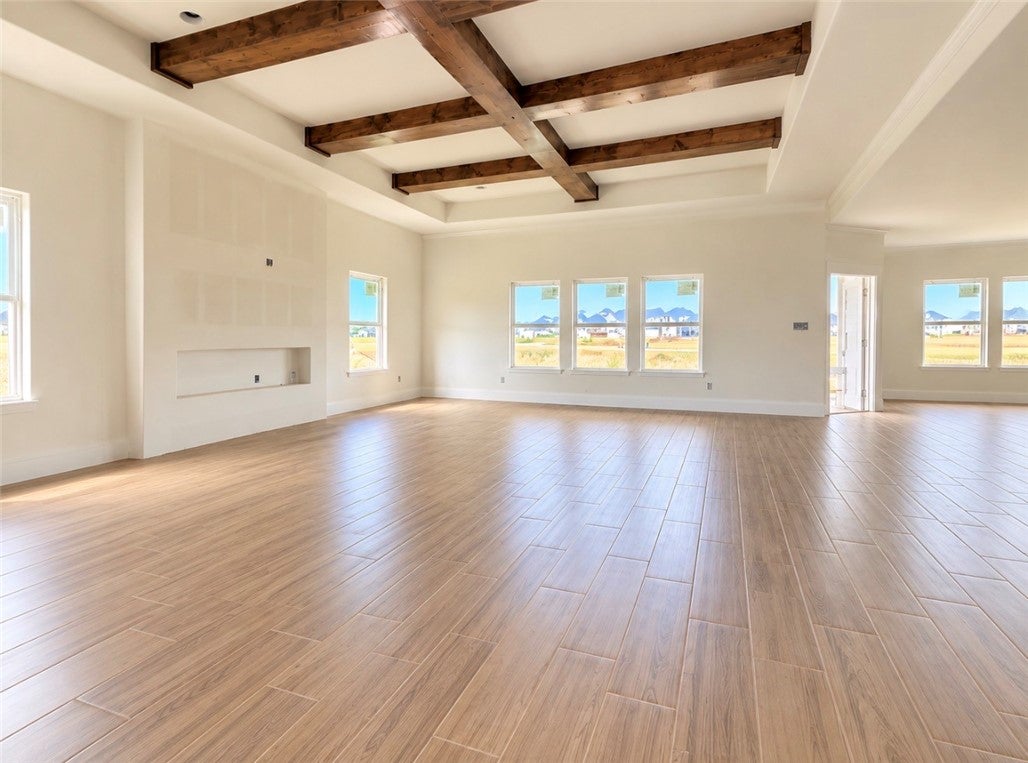
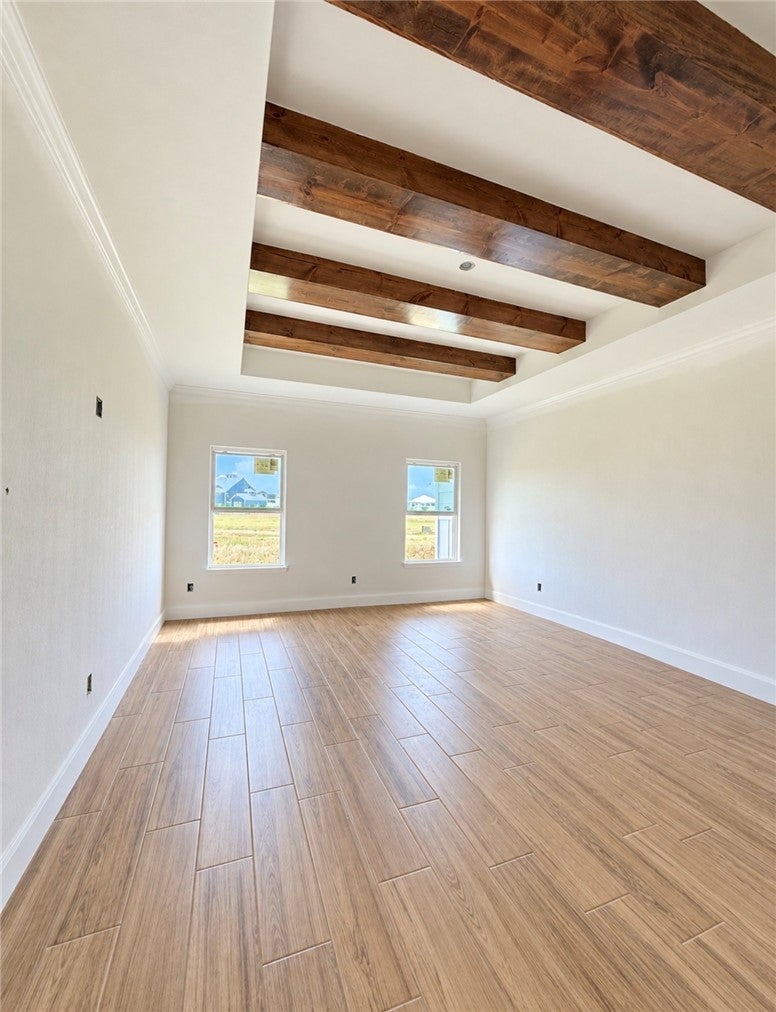
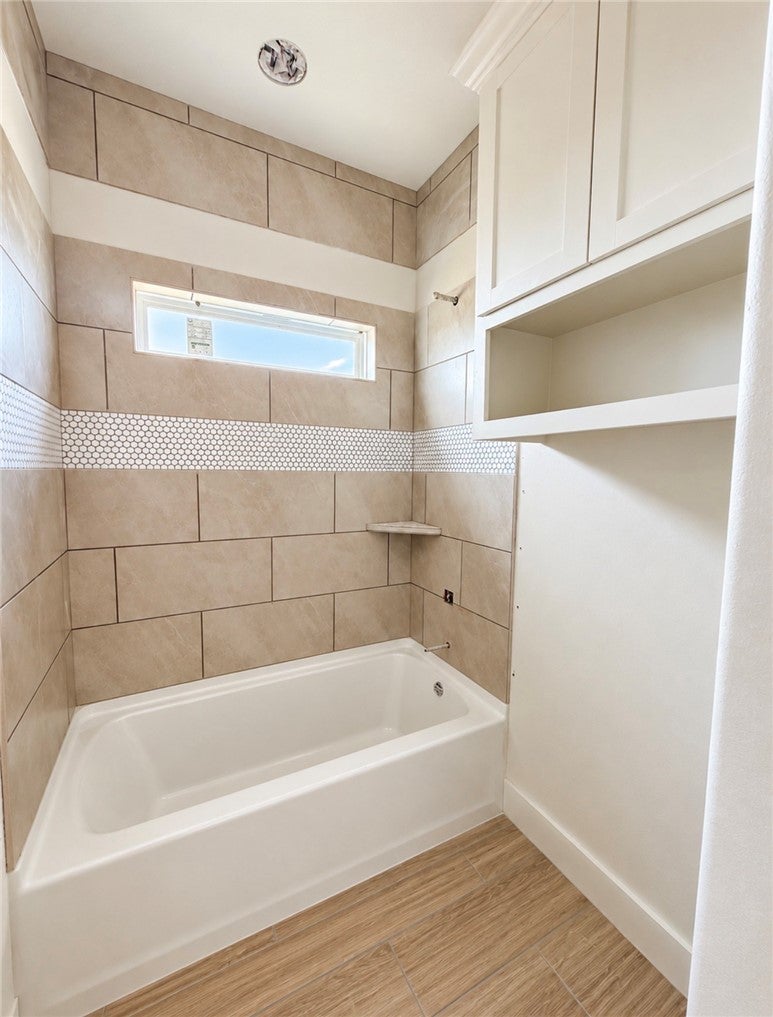
This stunning brand new construction home in Cape Valero offers gorgeous water views as you drive into the subdivision! The peaceful scenery creates a relaxing, almost therapeutic feel the moment you arrive. Inside, you’ll find 4 bedrooms, 3 bathrooms, and an office, along with a spacious 3-car garage for all your storage needs. Tall ceilings throughout make the home feel open and airy. In the living area and primary bedroom, beautiful wooden beams add warmth and character. Custom woodwork runs throughout the home, elevating every room. The kitchen is a standout with a dramatic waterfall island and perfect for gathering with guests while still keeping everything bright and open. Relax by the fireplace in the large living area or enjoy comfortable space in each of the bedrooms. All bedrooms feature generous closets, including the primary suite with a walk-in shower and custom cabinetry. Coastal living at its finest with thoughtful modern upgrades, and peace of mind with a 2–10 builder’s warranty included. Schedule your showing today!

Save
Ask
Tour
Hide
Share
Listing Snapshot
Price 
$669,999
Days On Site 
1 Day
Bedrooms 
4
Inside Area (SqFt) 
3,297 sqft
Total Baths 
3
Full Baths 
3
Partial Baths 
N/A
Lot Size 
0.37 Acres
Year Built 
2026
MLS® Number 
483431
Status 
Active
Property Tax 
N/A
HOA/Condo/Coop Fees 
$29.17 monthly
Sq Ft Source 
Plans
Friends & Family
Recent Activity
yesterdayListing first seen on site
yesterdayListing updated with changes from the MLS®
General Features
Acres 
0.37
Foundation 
Slab
Garage 
Yes
Garage Spaces 
3
Levels 
One
Number Of Stories 
1
Parking 
Garage
Parking Spaces 
6
Property Condition 
New Construction
Property Sub Type 
Single Family Residence
Security 
Smoke Detector(s)
SqFt Total 
3297
Utilities 
Water Available
Water Source 
Public
Interior Features
Appliances 
DishwasherElectric CooktopDisposalMicrowaveRange Hood
Cooling 
Central Air
Fireplace 
Yes
Fireplace Features 
Other
Flooring 
Ceramic Tile
Heating 
CentralElectric
Interior 
Open FloorplanBreakfast BarKitchen Island
Laundry Features 
Washer Hookup
Save
Ask
Tour
Hide
Share
Exterior Features
Construction Details 
HardiPlank TypeStone
Fencing 
None
Lot Features 
Subdivided
Patio And Porch 
CoveredPatio
Pool Features 
None
Roof 
Shingle
Community Features
Association Amenities 
Other
Association Fee 
$350.0
Association Fee Frequency 
Annually
School District 
RockportFultonISD
Financing Terms Available 
CashConventionalVA Loan
Schools
School District
RockportFultonISD
Elementary School
Fulton
Middle School
RockportFulton
High School
RockportFulton
Listing courtesy of Celeste Arredondo of Costa Sur Real Estate


Based on information from South Texas MLS, LLC last updated at 2026-10-05 12:02 PM UTC. All information provided is deemed reliable but is not guaranteed and should be independently verified. South Texas MLS, LLC provides the MLS and all content therein 'AS IS' and without any warranty, express or implied. IDX information is provided exclusively for consumers’ personal, noncommercial use and may not be used for any purpose other than to identify prospective properties consumers may be interested in purchasing. Data is deemed reliable but is not guaranteed accurate by the MLS.
Copyright 2026, Texas Association of REALTORS®, reproduction or distribution is not allowed.

Neighborhood & Commute
Source: Walkscore
Disclosure: Community information and market data powered by Constellation Data Labs. Information is deemed reliable but not guaranteed.
Save
Ask
Tour
Hide
Share