
1109 Brasel DriveAransas Pass, TX 78336


Mortgage Calculator
Monthly Payment (Est.)
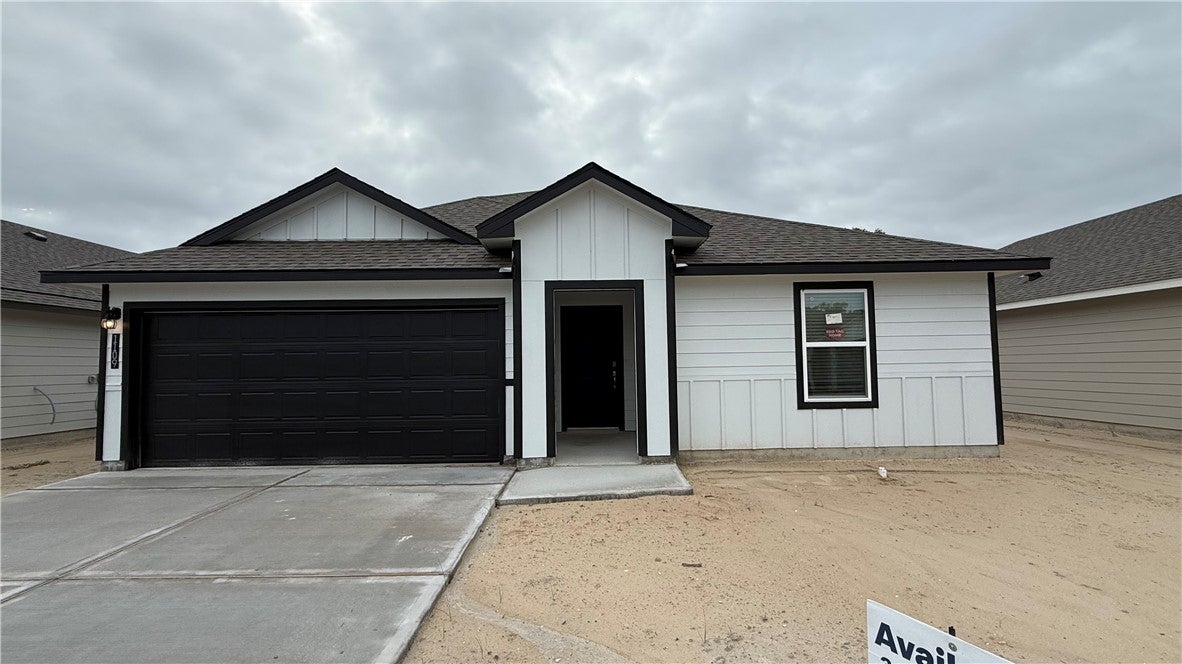
Enter an interest rate to see your estimated monthly payment.The Baird plan is a single-story, 5-bedroom, 2-bathroom home featuring a spacious and functional layout designed for growing households. The welcoming foyer leads into the open-concept kitchen, dining area, and living room, creating an ideal space for everyday living and entertaining. The kitchen includes a central island, ample counter space, and a convenient pantry for additional storage. The private primary bedroom is located at the rear of the home and features an attractive ensuite bathroom with dual vanities, a walk-in closet, and easy access to the main living areas. Bedrooms 2, 3, and 4 are situated on the opposite side of the home near Bath 2, while Bedroom 5 is tucked away near the primary suite, offering flexibility for guests, a home office, or additional living space. The utility room is conveniently located off the foyer, and the 2-car garage provides ample room for vehicles and storage. You’ll enjoy added security in your new D.R. Horton home with our Home is Connected features. With D.R. Horton's simple buying process and ten-year limited warranty, there's no reason to wait! (Prices, plans, dimensions, specifications, features, incentives, and availability are subject to change without notice or obligation.)
| 3 weeks ago | Status changed to Pending | |
| 3 weeks ago | Listing updated with changes from the MLS | |
| 3 weeks ago | Price changed to $281,387 | |
| a month ago | Listing first seen on site |

Based on information from South Texas MLS, LLC last updated at 2026-11-14 05:57 AM UTC. All information provided is deemed reliable but is not guaranteed and should be independently verified. South Texas MLS, LLC provides the MLS and all content therein 'AS IS' and without any warranty, express or implied. IDX information is provided exclusively for consumers’ personal, noncommercial use and may not be used for any purpose other than to identify prospective properties consumers may be interested in purchasing. Data is deemed reliable but is not guaranteed accurate by the MLS.
Copyright 2026, Texas Association of REALTORS®, reproduction or distribution is not allowed.