13957 FORTUNA BAY Drive B, Corpus Christi, TX, 78418

13957 FORTUNA BAY Drive B, Corpus Christi, TX, 78418

Save
Ask
Tour
Hide
Share
$449,999
21 Days On Site

13957 FORTUNA BAY Drive B
Corpus Christi, TX 78418

For Sale|Townhouse|Active
3
Beds
3
Total Baths
2
Full Baths
1
Partial Bath
1,972
SqFt
$228
/SqFt
2023
Built
Subdivision:
Ports Ocall
County:
Nueces
Listing courtesy of Jennifer Mathews of Coastline Properties
Call Now: (361) 949-0101
Is this the listing for you? We can help make it yours.
(361) 949-0101
13957 FORTUNA BAY Drive B13957 FORTUNA BAY Drive B13957 FORTUNA BAY Drive B13957 FORTUNA BAY Drive B
Save
Ask
Tour
Hide
Share

Mortgage Calculator

Monthly Payment (Est.)

Enter an interest rate to see your estimated monthly payment.
Calculator powered by Showcase IDX, a Constellation1 Company. Copyright ©2026 Information is deemed reliable but not guaranteed.

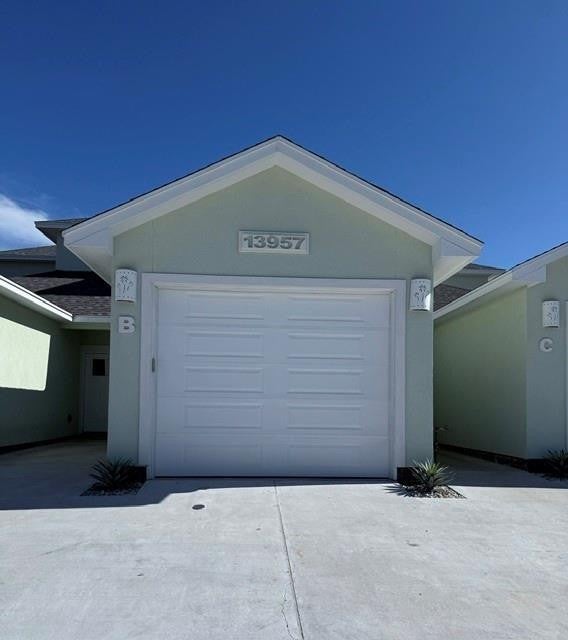
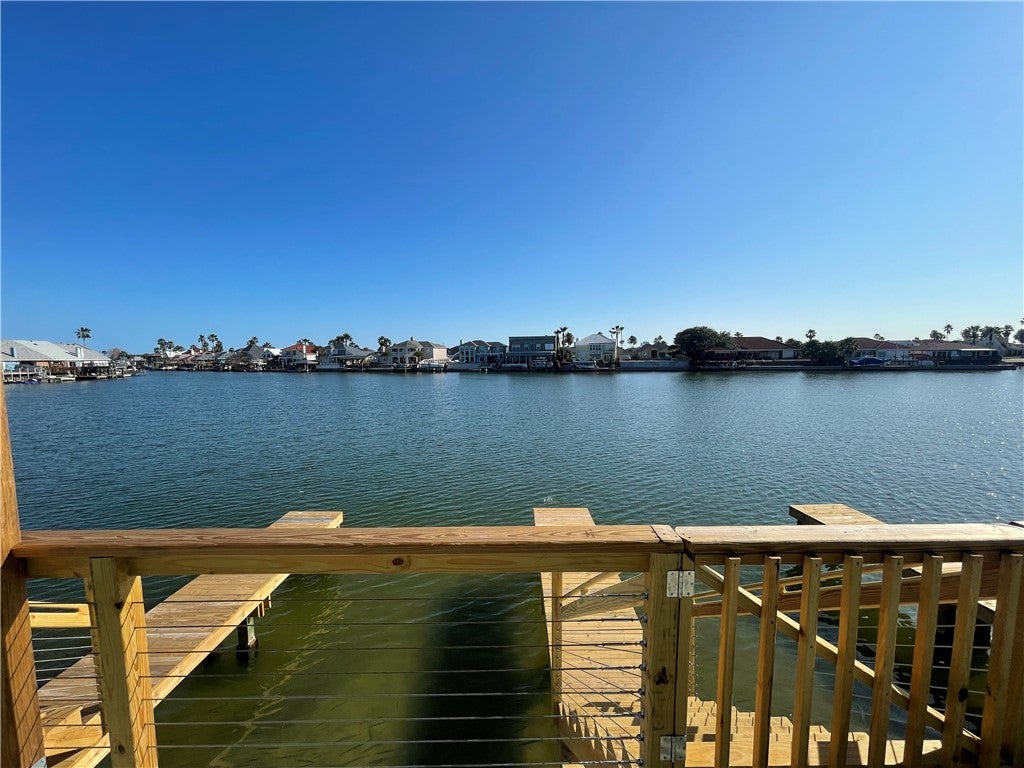
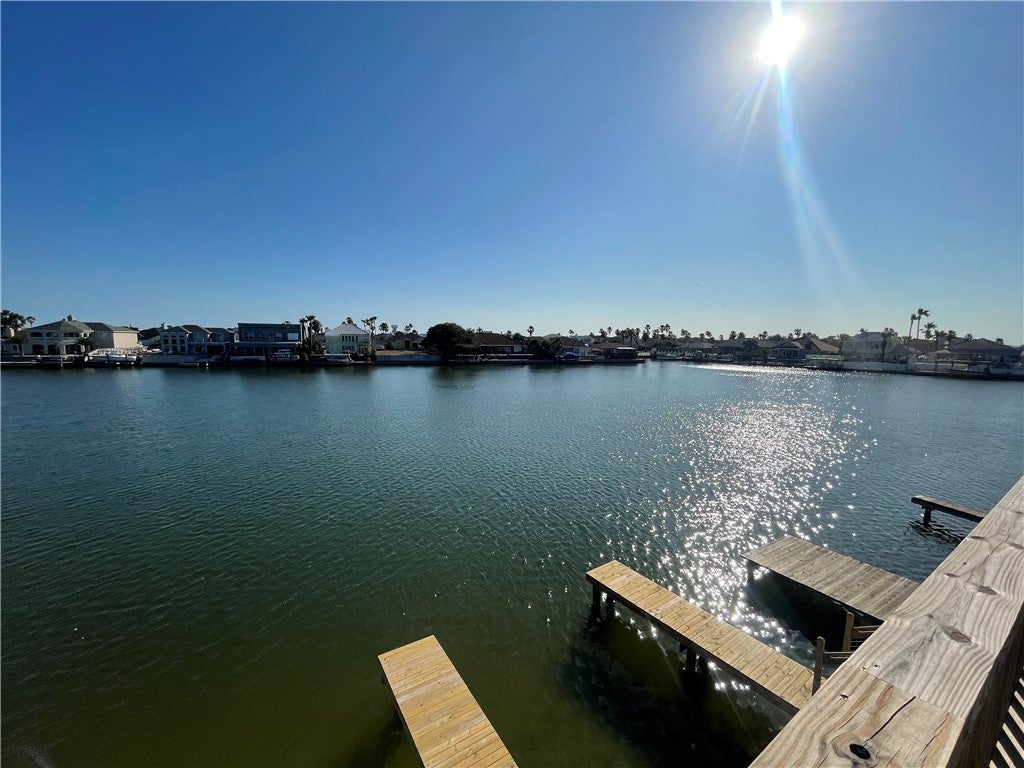
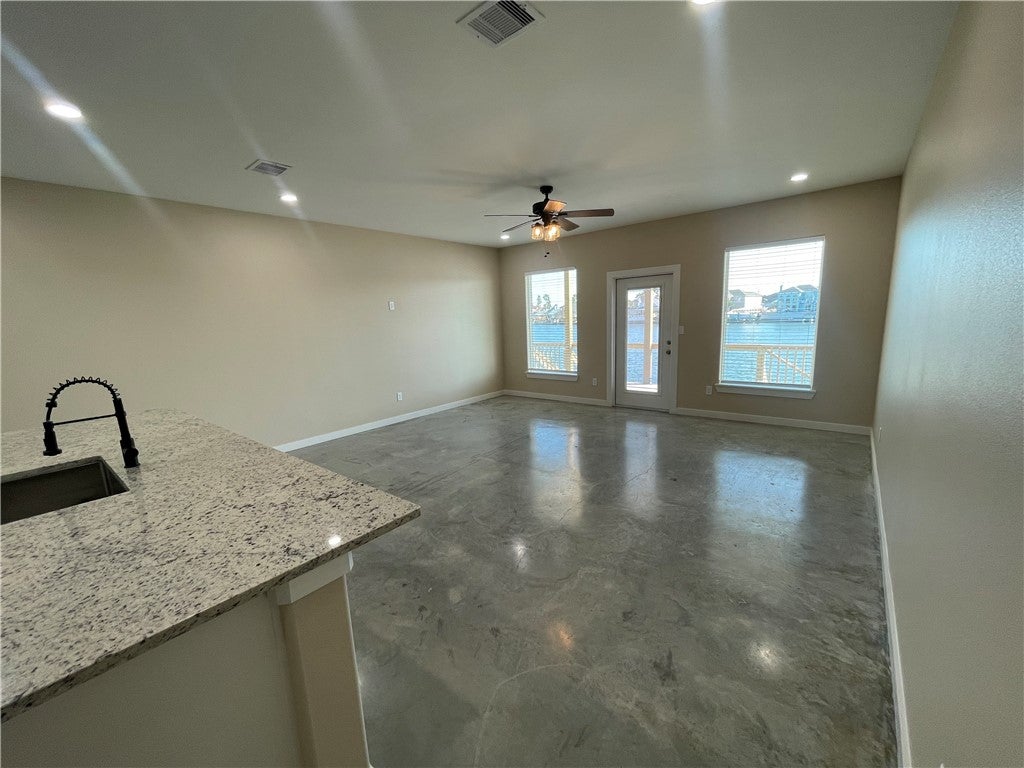
TOWNHOME ON A WIDE CANAL! Large Open Living/Dining/Kitchen area looking out to the water. Private Patio, Boat Dock & stairs to water. Beautiful sealed concrete floor (downstairs) and LVT wood like flooring (upstairs). Boxed high ceilings, Recessed lighting throughout the unit. Large windows along the water side provide tons of natural light and beautiful views. Granite counter tops, smooth top range, microwave, dish washer, soft-close cabinets & drawers, & pantry with wooden shelves. Primary Bedroom is DOWNSTAIRS and includes bathroom with dual sink vanity, granite countertop & large shower. Large primary walk-in closet. Upstairs includes 2nd LIVING AREA overlooking canal with access to private back balcony, Air-conditioned Bonus Room,2 bedrooms & 1 full bathroom. Bring your Flip Flops & Fishing Rod! Just minutes to BEACH, PARK & BOAT RAMP! Come Coast Awhile...

Save
Ask
Tour
Hide
Share
Listing Snapshot
Price 
$449,999
Days On Site 
21 Days
Bedrooms 
3
Inside Area (SqFt) 
1,972 sqft
Total Baths 
3
Full Baths 
2
Partial Baths 
1
Lot Size 
0.05 Acres
Year Built 
2023
MLS Number 
484239
Status 
Active
Property Tax 
N/A
HOA/Condo/Coop Fees 
$20 monthly
Sq Ft Source 
Appraiser
Friends & Family
Recent Activity
3 weeks agoListing first seen on site
3 weeks agoListing updated with changes from the MLS
General Features
Acres 
0.05
Disclosures 
Owner Is Listing Agent
Foundation 
Slab
Garage 
Yes
Garage Spaces 
1
Levels 
Two
Number Of Stories 
2
Parking 
ConcreteGarageGarage Door Opener
Parking Spaces 
2
Property Sub Type 
Townhouse
Security 
Smoke Detector(s)
Sewer 
Public Sewer
SqFt Total 
1972
Utilities 
Sewer AvailableUnderground UtilitiesWater Available
Water Source 
Public
Interior Features
Appliances 
DishwasherFree-Standing RangeDisposalMicrowaveRange Hood
Cooling 
Central Air
Flooring 
Other
Heating 
CentralElectric
Interior 
Open FloorplanKitchen Island
Laundry Features 
Washer Hookup
Window Features 
Window Coverings
Save
Ask
Tour
Hide
Share
Exterior Features
Construction Details 
Stucco
Exterior 
Dock
Fencing 
Wood
Lot Features 
Waterfront
Patio And Porch 
CoveredPatio
Pool Features 
None
Roof 
Shingle
Waterfront 
Yes
Waterfront Features 
Canal Access
Windows/Doors 
Window Coverings
Community Features
Association Amenities 
None
Association Fee 
$240.0
Association Fee Frequency 
Annually
School District 
Flour Bluff ISD
Financing Terms Available 
CashConventionalFHAVA Loan
Schools
School District
Flour Bluff ISD
Elementary School
Flour Bluff
Middle School
Flour Bluff
High School
Flour Bluff
Listing courtesy of Jennifer Mathews of Coastline Properties


Based on information from South Texas MLS, LLC last updated at 2026-11-14 05:51 AM UTC. All information provided is deemed reliable but is not guaranteed and should be independently verified. South Texas MLS, LLC provides the MLS and all content therein 'AS IS' and without any warranty, express or implied. IDX information is provided exclusively for consumers’ personal, noncommercial use and may not be used for any purpose other than to identify prospective properties consumers may be interested in purchasing. Data is deemed reliable but is not guaranteed accurate by the MLS.
Copyright 2026, Texas Association of REALTORS®, reproduction or distribution is not allowed.

Neighborhood & Commute
Source: Walkscore
Disclosure: Community information and market data powered by Constellation Data Labs. Information is deemed reliable but not guaranteed.
Save
Ask
Tour
Hide
Share