1525 Letty Lane, Corpus Christi, TX, 78418

1525 Letty Lane, Corpus Christi, TX, 78418

Save
Ask
Tour
Hide
Share
$237,400
4 Days On Site

1525 Letty Lane
Corpus Christi, TX 78418

For Sale|Single Family Residence|Active
3
Beds
2
Total Baths
2
Full Baths
1,156
SqFt
$205
/SqFt
2026
Built
Subdivision:
Waldron Estates
County:
Nueces
Listing courtesy of Gino Montalvo of Mirabal Montalvo & Associates
Call Now: (361) 949-0101
Is this the listing for you? We can help make it yours.
(361) 949-0101
1525 Letty Lane1525 Letty Lane1525 Letty Lane1525 Letty Lane
Save
Ask
Tour
Hide
Share

Mortgage Calculator

Monthly Payment (Est.)

Enter an interest rate to see your estimated monthly payment.
Calculator powered by Showcase IDX, a Constellation1 Company. Copyright ©2026 Information is deemed reliable but not guaranteed.

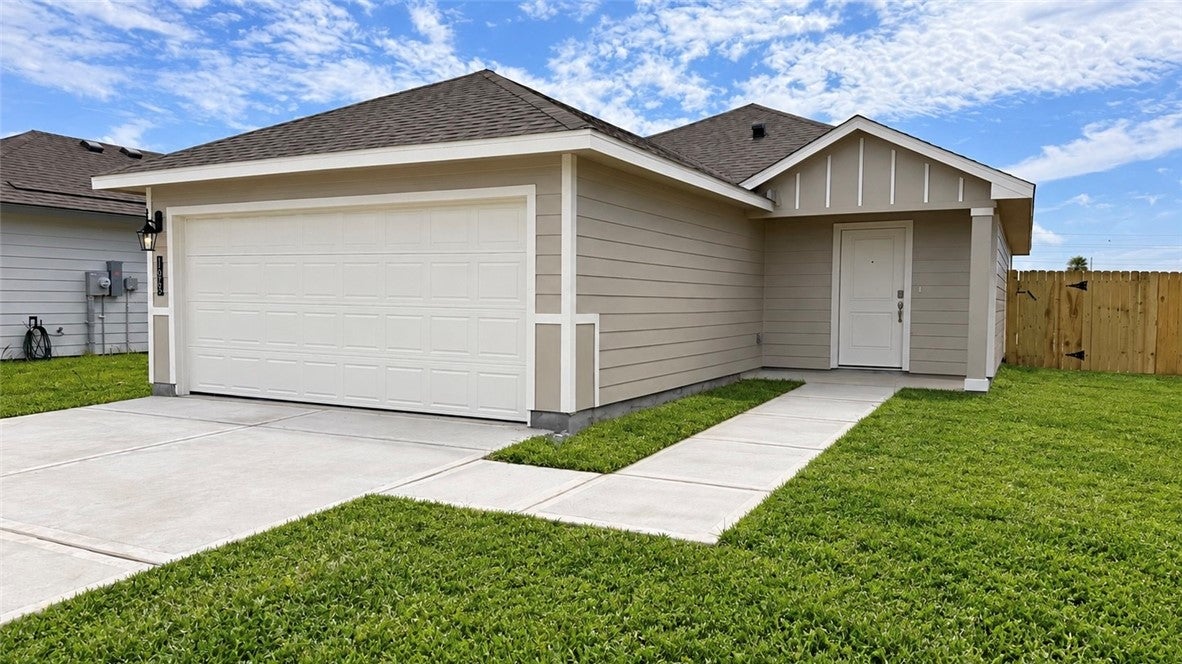
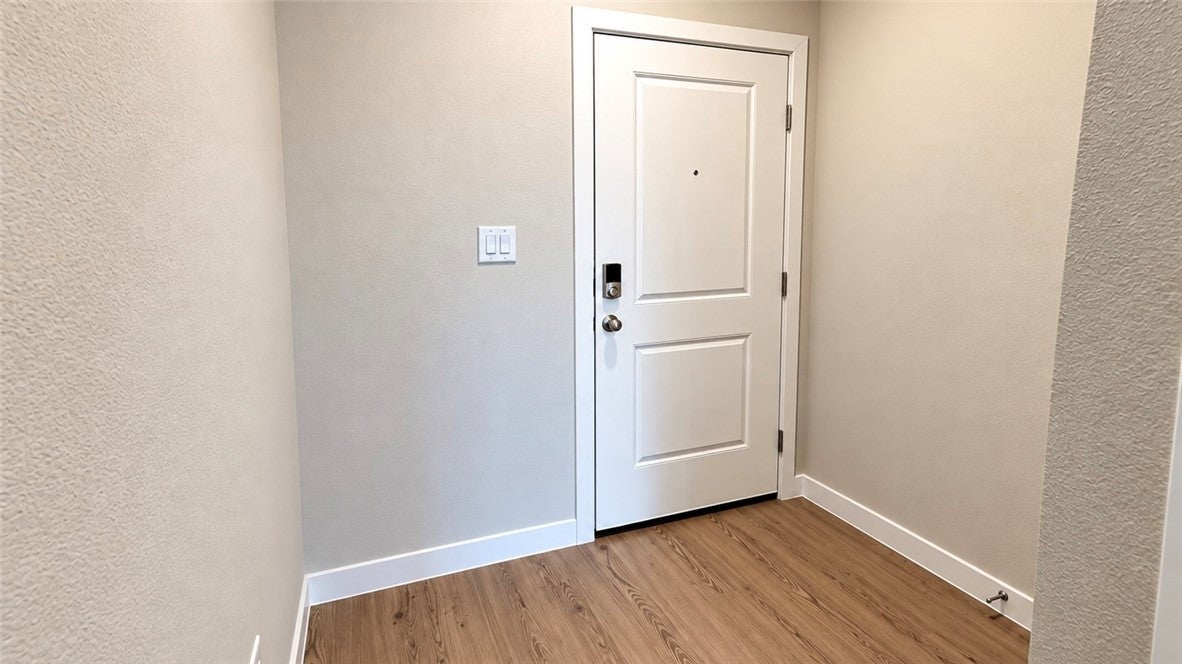
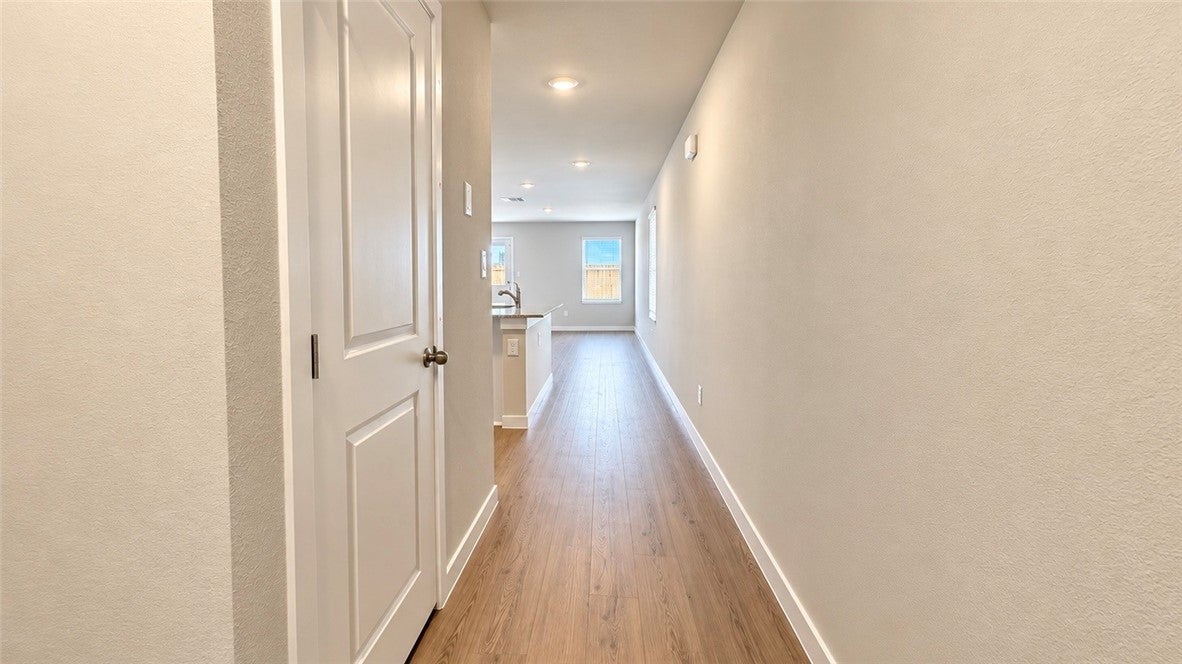
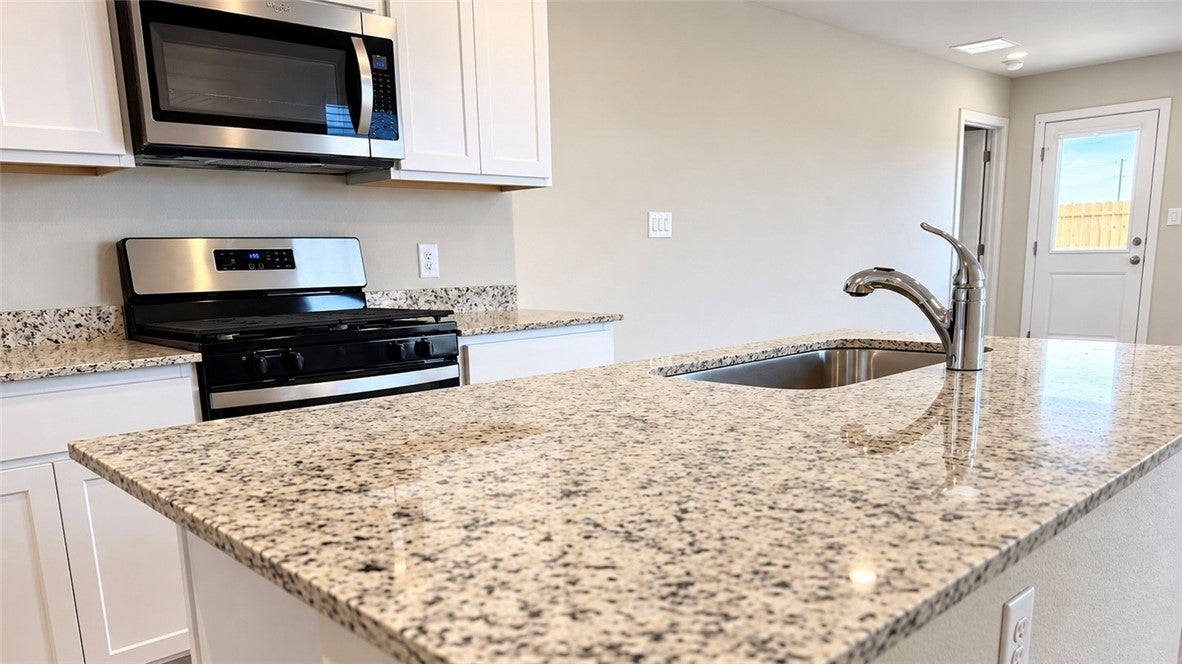
Welcome to the Atlanta, a home that features 2 classic front exteriors, this 3 bedroom, 2 bathroom home also offers 1156 square feet of living space and a 2-car garage. A front porch (per plan) welcomes you into the home and opens to the gourmet kitchen which includes granite counter tops, quality cabinets, stainless steel appliances and an open concept floorplan with the kitchen flowing seamlessly into the dining room and living room. The main bedroom has an attractive ensuite bathroom that features a granite vanity countertop and quality cabinetry. Enjoy additional storage with a spacious walk-in closet located off of the primary bathroom. Your secondary bedrooms all feature quality carpet flooring and a closet, and can be used as bedrooms, offices, work out spaces or other bonus rooms. The possibilities are endless with The Atlanta floor plan. Additional features include sheet vinyl flooring in entry, living room, and all wet areas, granite counter tops in all bathrooms and HOME IS CONNECTED base package. Using one central hub that talks to all the devices in your home, you can control the lights, thermostat and locks, all from your cellular device.

Save
Ask
Tour
Hide
Share
Listing Snapshot
Price 
$237,400
Days On Site 
4 Days
Bedrooms 
3
Inside Area (SqFt) 
1,156 sqft
Total Baths 
2
Full Baths 
2
Partial Baths 
N/A
Lot Size 
0.11 Acres
Year Built 
2026
MLS® Number 
483714
Status 
Active
Property Tax 
N/A
HOA/Condo/Coop Fees 
N/A
Sq Ft Source 
Plans
Friends & Family
Recent Activity
4 days agoListing first seen on site
5 days agoListing updated with changes from the MLS®
General Features
Acres 
0.11
Foundation 
Slab
Garage 
Yes
Garage Spaces 
2
Levels 
One
Number Of Stories 
1
Parking 
Concrete
Parking Spaces 
2
Property Condition 
Under Construction
Property Sub Type 
Single Family Residence
Sewer 
Public Sewer
SqFt Total 
1156
Utilities 
Sewer AvailableWater Available
Water Source 
Public
Interior Features
Appliances 
DishwasherGas OvenGas RangeMicrowave
Cooling 
Central Air
Flooring 
CarpetVinyl
Heating 
CentralElectric
Interior 
Open FloorplanKitchen Island
Laundry Features 
Washer Hookup
Save
Ask
Tour
Hide
Share
Exterior Features
Construction Details 
HardiPlank Type
Exterior 
None
Fencing 
Wood
Lot Features 
Other
Pool Features 
None
Roof 
Shingle
Community Features
School District 
Flour Bluff ISD
Financing Terms Available 
CashConventionalFHAVA Loan
Schools
School District
Flour Bluff ISD
Elementary School
Flour Bluff
Middle School
Flour Bluff
High School
Flour Bluff
Listing courtesy of Gino Montalvo of Mirabal Montalvo & Associates


Based on information from South Texas MLS, LLC last updated at 2026-10-13 10:41 PM UTC. All information provided is deemed reliable but is not guaranteed and should be independently verified. South Texas MLS, LLC provides the MLS and all content therein 'AS IS' and without any warranty, express or implied. IDX information is provided exclusively for consumers’ personal, noncommercial use and may not be used for any purpose other than to identify prospective properties consumers may be interested in purchasing. Data is deemed reliable but is not guaranteed accurate by the MLS.
Copyright 2026, Texas Association of REALTORS®, reproduction or distribution is not allowed.

Neighborhood & Commute
Source: Walkscore
Disclosure: Community information and market data powered by Constellation Data Labs. Information is deemed reliable but not guaranteed.
Save
Ask
Tour
Hide
Share